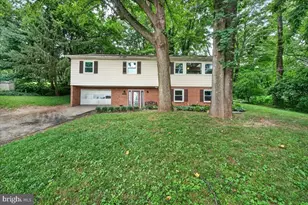
Full Property Details for 97 Byron Dr
General
- Price: $479,900
- Taxes: $4,814 (2026)
- Status: Active
- Type: Single Family
- Source: BrightMLSMidAtlantic
- MLS ID: MDWA2040302
- Updated: 10/7/2026
- Added to Site: 3 day(s) ago
Interior
- Interior Features: Attic, Kitchenette, Bathroom - Jetted Tub, Bathroom - Walk-In Shower, Ceiling Fan(s), Family Room Off Kitchen, Primary Bath(s), Walk-in Closet(s)
- Fireplace: Yes
- Number of Fireplaces: 2
- Fireplace(s): Gas/Propane, Electric
- Appliances: Dishwasher, Dryer - Front Loading, Dryer - Electric, Oven/Range - Electric, Range Hood, Refrigerator, Water Heater, Washer, Stainless Steel Appliances, Freezer, Icemaker, Extra Refrigerator/Freezer, Disposal
Rooms
- Total Bathrooms: 3
- Full Bathrooms: 3
- Main Floor Baths: 2
- Main - Full Baths: 2
- Lower Floor Baths: 1
- Lower - Full Baths: 1
- Total Bedrooms: 5
- Bedrooms Lower: 1
- Bedrooms Main & Up: 4
- Laundry: Basement, Washer In Unit, Dryer In Unit
Exterior
- Exterior Features: Awning(s), Gutter System
- Porch/Patio/Deck: Deck(s)
Parking
- Garage: Yes
- Garage Spaces: 2
- Total Spaces: 7
- Parking Type: Attached Garage, Driveway
- Garage Description: Additional Storage Area, Garage - Front Entry, Garage Door Opener, Oversized, Inside Access
Location
- County: WASHINGTON
- Subdivision: WHISPERING HILLS
- Driving Directions: GPS will give you the best directions
- City Limits: Yes
School Information
- School District: Washington County Public Schools
Heating & Cooling
- Central air: Yes
- Cooling Type: Other, Central A/C, Ceiling Fan(s)
- Cooling Fuel: Electric
- Heating Type: Heat Pump(s), Baseboard - Electric, Other
- Heating Fuel: Electric
- Water Heater: Electric, Multi-tank
Utilities
- Sewer: Public Sewer
- Water: Public
Structural Information
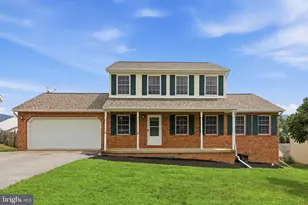
- Architectural Style: Split Foyer
- Structure Type: Detached
- Construction: Vinyl Siding, Stucco
- Basement: Yes
- Basement Entrance: Yes
- Basement Desc.: Outside Entrance, Fully Finished, Garage Access, Heated, Interior Access, Daylight, Partial, Windows
- Foundation: Block
- Stories Description: Lower 1, Main
- Square Feet: 3,044
- Sq. Ft. Source: Assessor
- Living Area: 3,044 Sq. Ft.
- Finished Above Grnd: 2,144 Sq. Ft.
- Finished Below Grnd: 900 Sq. Ft.
- Year Built: 1994
- Year Built Source: Assessor
Unit Information
- Bathrooms-Lower: 1
- Bedrooms-Lower: 1
Lot Features
- Lot Size (Acres): 0.32
- Lot Size (Sq. Ft.): 13,931
- Lot Size Source: Assessor
- Zoning: RR
- Lot Description: Cul-de-sac, Rear Yard
- Fencing (Description): Rear, Wood
Financial Considerations
- Price Per Sq. Ft.: $223.83
- Assessment Year: 2026
- City/TownTax: $1,218
- City/TownTax Freq: Annually
- County Tax: $3,596
- County Tax Freq: Annually
- Tax w/Assessment: $393,000
- Tax Amount: $4,814
- Tax Year: 2026
- Tax Total Finished Sq. Ft.: 3044
Disclosures and Reports
- Ownership: Fee Simple
- Inclusions: deep freezer and fridge in the garage
- Section: 1
- Lot Number: 122
Listed by Real Estate Innovations, Amanda Catherine Mulieri