This is a carousel with tiles that activate property listing cards. Use the previous and next buttons to navigate.
1/1
$419,000
This is a carousel with tiles that activate property listing cards. Use the previous and next buttons to navigate.
1/1
Property Description
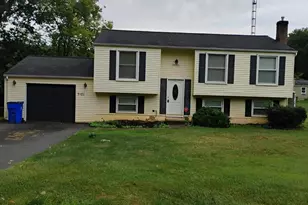
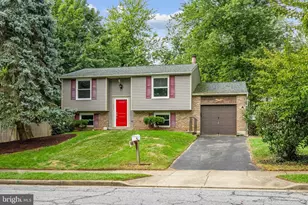
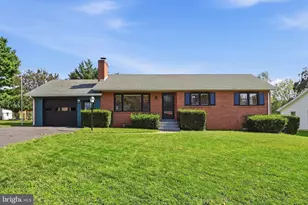
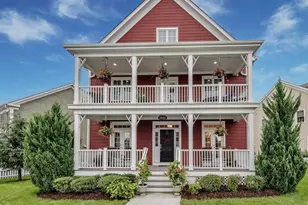
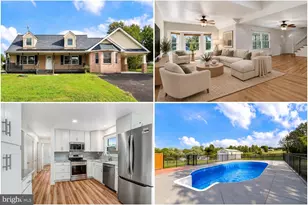
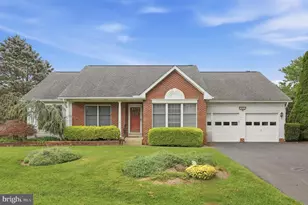
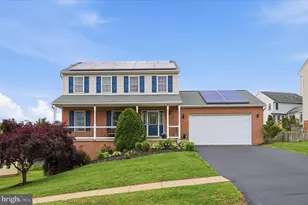
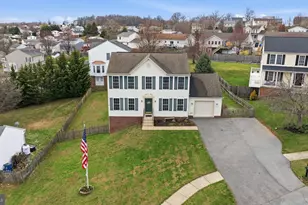
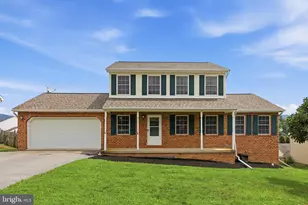
Set high atop a peaceful cul"‘de"‘sac and framed by sweeping views of Smithsburg and the mountains beyond, this nicely maintained 4"‘bedroom, 2.5"‘bath Colonial provides a perfect blend of space, comfort, and timeless charm. The home offers an impressive variety of living and entertaining spaces designed to suit every occasion. The formal living and dining rooms provide an elegant backdrop for gatherings, while the inviting family room offers a warm, relaxed atmosphere for everyday living. Sunlight pours into the spacious Florida/sunroom, creating a bright, cheerful space that seamlessly connects to the outdoor deck-perfect for morning coffee, weekend barbecues, or simply taking in the serene views. The expansive walk"‘out basement adds an incredible layer of possibility. A partially finished area with a full window and pellet stove offers a cozy starting point for a future recreation room, home office, or guest suite. With a rough"‘in for an additional bath and a dedicated workshop area, the lower level is truly a blank canvas ready for your vision. Throughout the home, you'll find generous room sizes, thoughtful layout choices, and a sense of care that makes the property feel both welcoming and full of potential. Whether you're hosting, relaxing, or dreaming up future projects, this home provides the space and flexibility to make it your own. Minutes to schools and an easy commute to I-70. The home is being sold as"‘is, and the sale is contingent upon the sellers securing their home of choice.
Full Property Details
Full Property Details for 103 Drew Cir
General
- Sold For: $419,000
- Taxes: $4,307 (2025)
- Status: Closed
- Type: Single Family
- Source: BrightMLSMidAtlantic
- MLS ID: MDWA2035074
- Added to Site: 54 day(s) ago
Interior
- Rooms/Areas: Living Room, Dining Room, Primary Bedroom, Bedroom 2, Bedroom 3, Bedroom 4, Kitchen, Family Room, Basement, Foyer, Sun/Florida Room, Laundry, Office, Primary Bathroom
- Interior Features: Family Room Off Kitchen, Formal/Separate Dining Room, Kitchen - Eat-In, Primary Bath(s), Bathroom - Soaking Tub, Bathroom - Stall Shower, Carpet, Floor Plan - Traditional, Kitchen - Table Space
- Appliances: Built-In Microwave, Dishwasher, Disposal, Humidifier, Refrigerator, Stove, Water Heater, Dryer, Washer
- Flooring: Carpet, Laminated, Vinyl
Rooms
Bathrooms
- Total Bathrooms: 3
- Full Bathrooms: 2
- Half Bathrooms: 1
- Upper Floor Baths: 2
- Upper - Full Baths: 2
- Main Floor Baths: 1
- Main - 1/2 Baths: 1
Bedrooms
- Total Bedrooms: 4
- Bedrooms Upper: 4
Other Rooms
- Laundry: Main Floor, Washer In Unit, Dryer In Unit
Exterior
- Exterior Features: Bump-outs
- Porch/Patio/Deck: Deck(s)
Parking
- Garage: Yes
- Garage Spaces: 2
- Total Spaces: 2
- Parking Features: Paved Driveway
- Parking Type: Attached Garage, Driveway
- Garage Description: Garage - Front Entry, Garage Door Opener
Location
- Municipality: Smithsburg
- County: WASHINGTON
- Subdivision: WHISPERING HILLS
- Driving Directions: From I-70 take Exit 35 on to MD-66 towards Smithsburg. In approx. 6.1 miles take a left on to N. Main St. In 0.6 miles turn left on to Amanda Dr then 200 feet to left on Bachtell Cir. Then Drew Circle is approx 0.2 miles on the right.
- City Limits: Yes
School Information
- School District: Washington County Public Schools
Heating & Cooling
- Central air: Yes
- Cooling Type: Central A/C, Ceiling Fan(s)
- Cooling Fuel: Electric
- Heating Type: Heat Pump(s)
- Heating Fuel: Electric
- Water Heater: Electric
Utilities
- Sewer: Public Sewer
- Water: Public
Structural Information
- Architectural Style: Colonial
- Structure Type: Detached
- Construction: Vinyl Siding
- Basement: Yes
- Basement Entrance: Yes
- Basement Desc.: Connecting Stairway, Interior Access, Outside Entrance, Walkout Level
- Foundation: Passive Radon Mitigation
- Walls/Ceilings: Vaulted Ceilings
- Doors: French, Sliding Glass, Storm
- Stories Description: Main, Upper 1
- Square Feet: 3,582
- Sq. Ft. Source: Assessor
- Living Area: 2,414 Sq. Ft.
- Finished Above Grnd: 2,414 Sq. Ft.
- Year Built: 2003
- Year Built Source: Assessor
- Property Condition: Very Good
Lot Features
- Property View: Mountain, Panoramic, Scenic Vista
- Lot Size (Acres): 0.27
- Lot Size (Sq. Ft.): 11,622
- Lot Size Source: Assessor
- Zoning: RR
Financial Considerations
- Price Per Sq. Ft.: $178.09
- Assessment Year: 2026
- City/TownTax: $1,089
- City/TownTax Freq: Annually
- County Tax: $3,217
- County Tax Freq: Annually
- Tax w/Assessment: $383,700
- Tax Amount: $4,307
- Tax Year: 2025
- Terms: Standard Sale
- Tax Total Finished Sq. Ft.: 2414
Disclosures and Reports
- Ownership: Fee Simple
- Section: 1
- Lot Number: 373
Get Pre-Approved Today
Schools
Schools serving 103 Drew Cir
School District:Washington County Public Schools, Williamsport, MD
| Name | Grades | Distance |
|---|---|---|
Smithsburg Elementary School 67 North Main Street, Smithsburg, MD 21783 | PK-5 | 0.3 mi |
Smithsburg Middle School 68 North Main Street, Smithsburg, MD 21783 | 6-8 | 0.3 mi |
Smithsburg High School 66 North Main Street, Smithsburg, MD 21783 | 9-12 | 0.3 mi |
Disclaimer:
School attendance boundaries provided by ATTOM Data Solutions and are for reference only. Contact the school directly to verify enrollment eligibility.
Price & Sales History for 103 Drew Cir
Date
Details
Price
Change
Source
5/20/2026
Sold
$419,000
-2.54%
MLS
4/02/2026
Listed
$429,900
—
MLS
Disclaimer: Historical sales information is derived from public records provided by the county offices. Information is not guaranteed and should be independently verified.
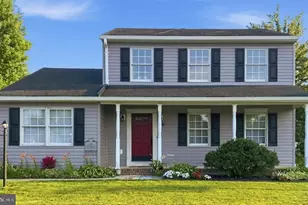
103 Drew Circle, Smithsburg, MD 21783 (MLS# MDWA2035074) is a Single Family property that was sold at $419,000 on May 20, 2026. This property was sold by Kim Mills from our Waynesboro Office.Want to learn more about 103 Drew Circle? Do you have questions about finding other Single Family real estate for sale in Smithsburg? You can browse all Smithsburg real estate or contact a Coldwell Banker agent to request more information.