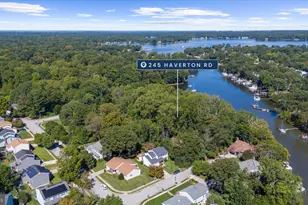
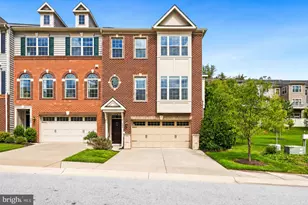
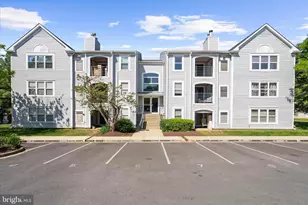
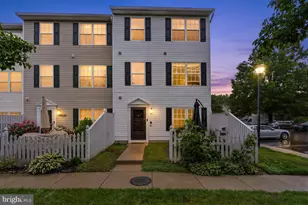
Full Property Details for 10 Hearthstone Ct #B
General
- Price: $300,000
- HOA FEE: $315/month
- Taxes: $3,125 (2027)
- Status: Pending
- Type: Condo
- Source: BrightMLSMidAtlantic
- MLS ID: MDAA2155524
- Updated: 10/7/2026
- Added to Site: 47 day(s) ago
Interior
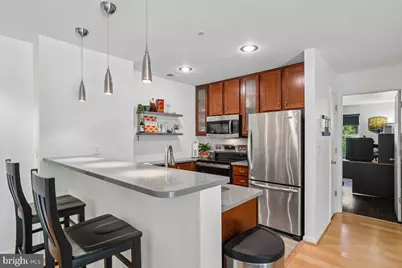
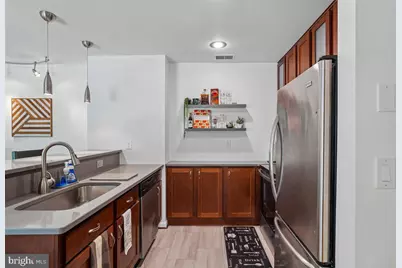
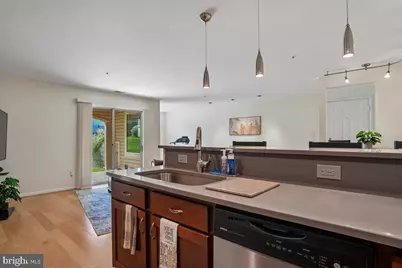
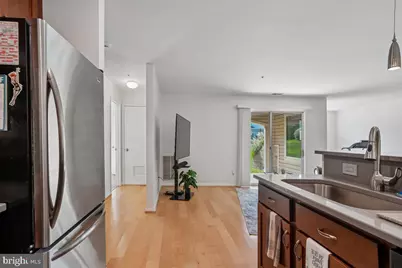
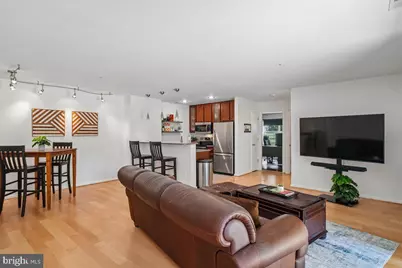
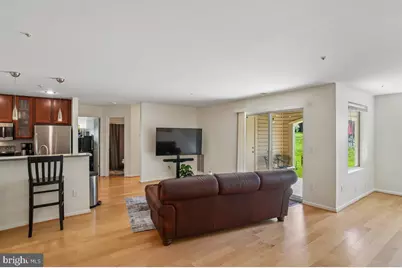
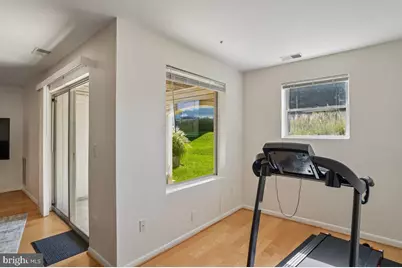
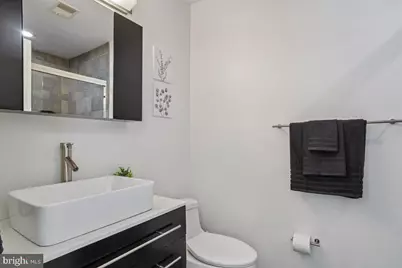
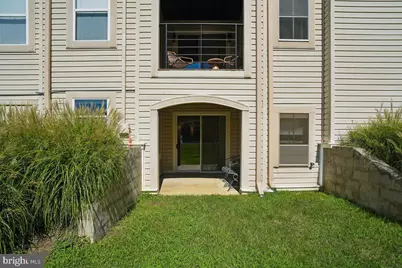
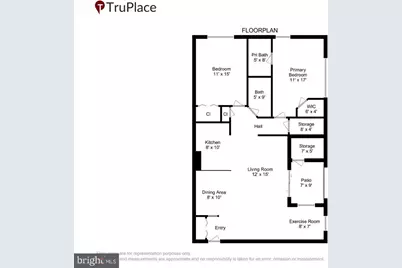
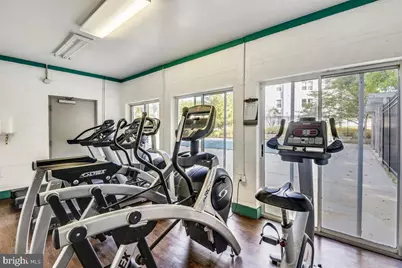
- Rooms/Areas: Living Room, Dining Room, Primary Bedroom, Bedroom 2, Kitchen, Exercise Room, Bathroom 2, Primary Bathroom
Rooms
- Total Bathrooms: 2
- Full Bathrooms: 2
- Main Floor Baths: 2
- Main - Full Baths: 2
- Total Bedrooms: 2
- Bedrooms Main & Up: 2
- Laundry: Dryer In Unit, Washer In Unit
Additional Information
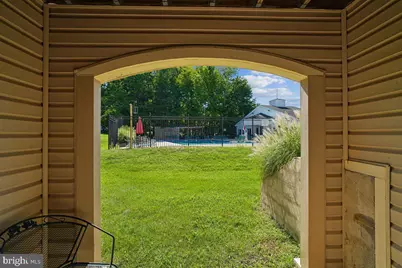
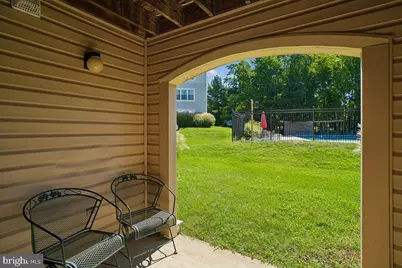
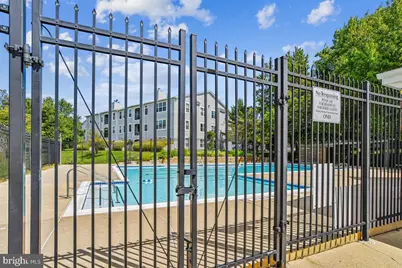
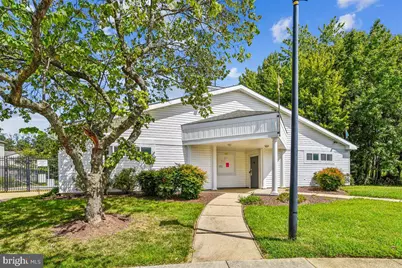
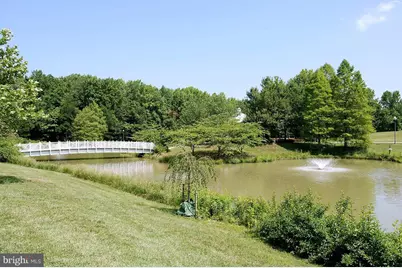
- Shared Amenities: Pool - Outdoor, Exercise Room
- Shared Pool: Yes
- Pool: Yes
Parking
- Assigned Spaces: 2
- Parking Features: Paved Parking, Assigned
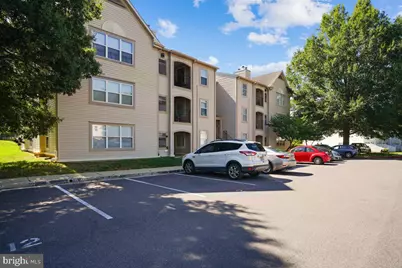
- Parking Type: Parking Lot
Location
- County: ANNE ARUNDEL
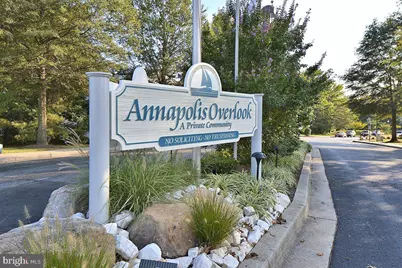
- Subdivision: ANNAPOLIS OVERLOOK
- Cross Streets: Cobblestone Dr
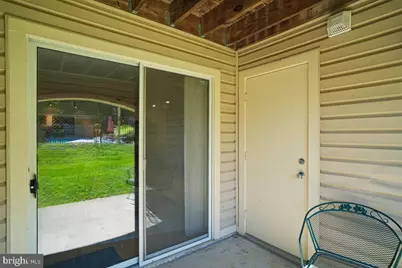
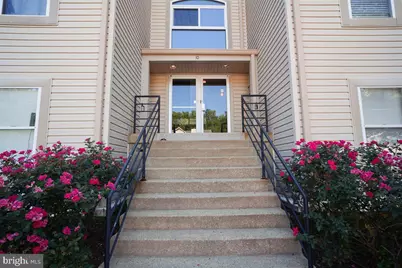
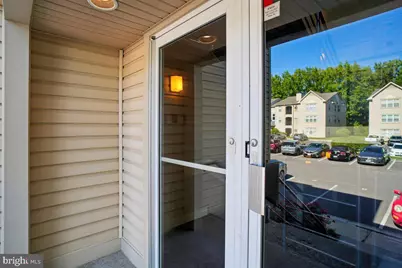
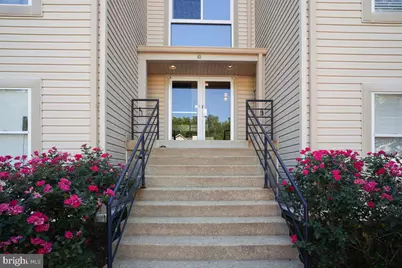
- Driving Directions: From Rt 50 take Rt 665 stay left and 665 turns into Forest Dr. Continue on Forest Dr and turn right onto Cobblestone Dr. Follow around until you arrive at Hearthstone Ct, 10 Hearthstone is on the right, unit B is downstairs second door on the left.
- City Limits: Yes
School Information
- School District: Anne Arundel County Public Schools
- Middle School: Annapolis
- High School: Annapolis
Community
- Assoc. Fees Include: Common Area Maintenance, Ext Bldg Maint, Lawn Maintenance, Management, Pool(s)
- Pets Allowed: Yes
- Pets: No Pet Restrictions
Heating & Cooling
- Central air: Yes
- Cooling Type: Central A/C
- Cooling Fuel: Electric
- Heating Type: Heat Pump - Electric BackUp
- Heating Fuel: Electric
- Water Heater: Electric
Utilities
- Sewer: Public Sewer
- Water: Public
Structural Information
- Architectural Style: Traditional
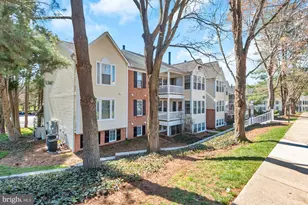
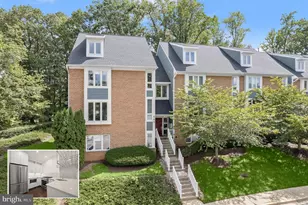
- Structure Type: Garden 1 - 4 Floors
- Construction: Vinyl Siding
- Common Walls: No One Below
- Entry Floor Number: 1
- Stories/Levels: 3
- Stories Description: Main
- Square Feet: 1,217
- Sq. Ft. Source: Assessor
- Living Area: 1,217 Sq. Ft.
- Finished Above Grnd: 1,217 Sq. Ft.
- Year Built: 1991
- Year Built Source: Estimated
Lot Features
Financial Considerations
- Price Per Sq. Ft.: $246.51
- Condo Fee: $315
- Condo Fee Freq: Monthly
- Assessment Year: 2026
- City/TownTax: $1,616
- City/TownTax Freq: Annually
- County Tax: $1,861
- County Tax Freq: Annually
- Tax w/Assessment: $219,000
- Tax Amount: $3,125
- Tax Year: 2027
- Tax Total Finished Sq. Ft.: 1217
Disclosures and Reports
- Ownership: Condominium
- Condo: Yes
Listed by Long & Foster Real Estate, Inc., Christopher L Fuller