This is a carousel with tiles that activate property listing cards. Use the previous and next buttons to navigate.
1/1
$287,000
This is a carousel with tiles that activate property listing cards. Use the previous and next buttons to navigate.
1/1
Property Description
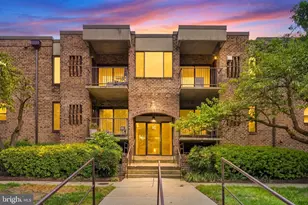
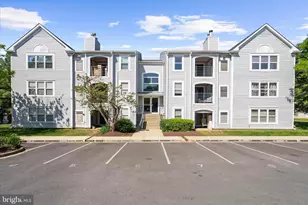
TAKING BACK UP OFFERS. PARK IN SPOT #12 RIGHT IN FRONT. FOR SHOWINGS. Welcome to this beautifully maintained 2-bedroom, 2-bath condominium in the desirable Annapolis Overlook community, offering 1,376 square feet of comfortable living space. Wide open floor plan and is one of the most spacious condos you will see in this area at almot 1400 sq Ft!! This inviting home features warm wood flooring and a cozy wood-burning fireplace, creating the perfect setting for both everyday living and relaxing evenings. Step outside onto your private balcony and enjoy peaceful wooded views-an ideal spot for morning coffee or unwinding at the end of the day. Lots of windows and natural light!! Residents of Annapolis Overlook also enjoy access to a community pool and work out room, adding to the convenience and lifestyle appeal. Just a short stroll away is Quiet Waters Park featuring Hiking, Biking Trails, Canoe Rentals, a Dog Park and a great spot for Ice Skating weddings and special events! Located just minutes from downtown Annapolis, the scenic waterfront, and the renowned United States Naval Academy, this home offers unbeatable proximity to shopping, dining, and entertainment. Whether you're looking for a primary residence, weekend getaway, or investment opportunity, this property checks all the boxes with its location, layout, amenities, and charm. Don't miss your chance to own in one of Annapolis' most sought-after areas! Assigned parking space #12 is right in front of the building door and you get another permit parking spot. There is also tons of extra parking right down the st!!.
Full Property Details
Full Property Details for 30 Hearthstone Ct #J
General
- Sold For: $287,000
- HOA FEE: $309/month
- Taxes: $3,318 (2026)
- Status: Closed
- Type: Condo
- Source: BrightMLSMidAtlantic
- MLS ID: MDAA2139932
- Added to Site: 104 day(s) ago
Interior
- Interior Features: Bathroom - Soaking Tub, Bathroom - Stall Shower, Bathroom - Tub Shower, Combination Dining/Living, Dining Area, Primary Bath(s), Recessed Lighting, Walk-in Closet(s), Window Treatments
- Fireplace: Yes
- Number of Fireplaces: 1
- Fireplace(s): Wood
- Appliances: Dishwasher, Disposal, Dryer, Dryer - Electric, Exhaust Fan, Microwave, Oven/Range - Electric, Refrigerator, Washer, Washer/Dryer Stacked, Water Heater
Rooms
Bathrooms
- Total Bathrooms: 2
- Full Bathrooms: 2
- Main Floor Baths: 2
- Main - Full Baths: 2
Bedrooms
- Total Bedrooms: 2
- Bedrooms Main & Up: 2
Other Rooms
- Laundry: Dryer In Unit, Washer In Unit
Additional Information
- Shared Amenities: Exercise Room, Common Grounds, Jog/Walk Path, Picnic Area, Pool - Outdoor, Reserved/Assigned Parking
- Shared Pool: Yes
- Pool: Yes
Exterior
- Exterior Features: Exterior Lighting, Street Lights
Parking
- Assigned Spaces: 2
- Parking Features: Assigned, Free, Lighted Parking, Permit Included
- Parking Type: Off Site, Parking Lot
Location
- Municipality: Annapolis
- County: ANNE ARUNDEL
- Subdivision: ANNAPOLIS OVERLOOK
- Driving Directions: FOREST DR TO COBBLESTONE DR . BEAR RIGHT TO HEARTHSTONE CT TO 30 HEARTHSTONE ON THE LEFT .
- City Limits: Yes
School Information
- School District: Anne Arundel County Public Schools
Community
- Assoc. Fees Include: Common Area Maintenance, Custodial Services Maintenance, Ext Bldg Maint, Insurance, Management, Pool(s), Reserve Funds, Road Maintenance, Snow Removal, Trash
- Pets Allowed: Yes
- Pets: Cats OK, Dogs OK
Heating & Cooling
- Central air: Yes
- Cooling Type: Central A/C
- Cooling Fuel: Electric
- Heating Type: Central
- Heating Fuel: Electric
- Water Heater: Electric
Utilities
- Sewer: Public Sewer
- Water: Public
Structural Information
- Architectural Style: Unit/Flat
- Structure Type: Garden 1 - 4 Floors
- Construction: Dryvit, Vinyl Siding
- Entry Floor Number: 3
- Stories Description: Main
- Square Feet: 1,376
- Sq. Ft. Source: Estimated
- Living Area: 1,376 Sq. Ft.
- Finished Above Grnd: 1,376 Sq. Ft.
- Year Built: 1992
- Year Built Source: Estimated
- Property Condition: Excellent
Unit Information
- Unit Floor in Bldg.: 1
Lot Features
- Property View: Trees/Woods
- Zoning: R3
Financial Considerations
- Price Per Sq. Ft.: $214.39
- Condo Fee: $309
- Condo Fee Freq: Monthly
- Assessment Year: 2026
- City/TownTax: $1,708
- City/TownTax Freq: Annually
- County Tax: $1,350
- County Tax Freq: Annually
- Tax w/Assessment: $247,600
- Tax Amount: $3,318
- Tax Year: 2026
- Terms: Standard Sale
- Tax Total Finished Sq. Ft.: 1376
Disclosures and Reports
- Ownership: Condominium
- Condo: Yes
Listed by Keller Williams Realty Delmarva, William Barr
Sold by Engel & Volkers Annapolis, Kara F Shaffer

Get Pre-Approved Today
Schools
Schools serving 30 Hearthstone Ct #J
School District:Anne Arundel County Public Schools
| Name | Grades | Distance |
|---|---|---|
Hillsmere Elementary School 3052 Arundel on the Bay Road, Annapolis, MD 21403 | PK-5 | 1.4 mi |
Annapolis Middle School 1399 Forest Drive, Annapolis, MD 21403 | 6-8 | 0.4 mi |
Annapolis High School 2700 Riva Road, Annapolis, MD 21401 | 9-12 | 3.5 mi |
Disclaimer:
School attendance boundaries provided by ATTOM Data Solutions and are for reference only. Contact the school directly to verify enrollment eligibility.
Price & Sales History for 30 Hearthstone Ct #J
Date
Details
Price
Change
Source
5/27/2026
Sold
$287,000
-2.71%
MLS
3/31/2026
Listed
$295,000
—
MLS
Disclaimer: Historical sales information is derived from public records provided by the county offices. Information is not guaranteed and should be independently verified.
30 Hearthstone Court #J, Annapolis, MD 21403 (MLS# MDAA2139932) is a Condo property that was sold at $287,000 on May 27, 2026. Want to learn more about 30 Hearthstone Court #J? Do you have questions about finding other Condo real estate for sale in Annapolis? You can browse all Annapolis real estate or contact a Coldwell Banker agent to request more information.