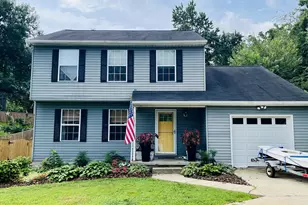
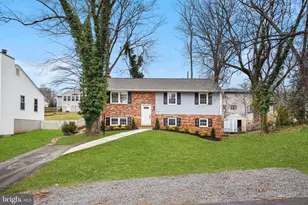
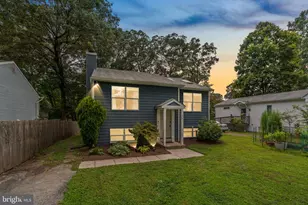
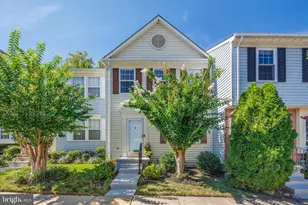
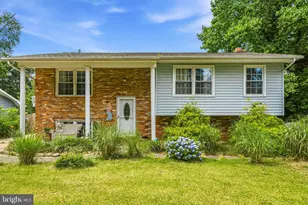
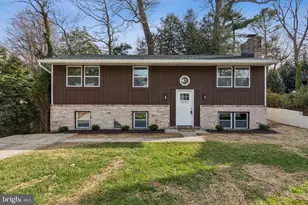
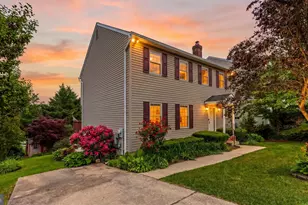
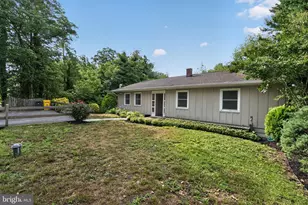
Full Property Details for 1055 Sun Valley Dr
General
- Price: $565,000
- HOA FEE: $1/month
- HOA FEE FREQ.: Annually
- Taxes: $5,236 (2026)
- Status: Under Contract
- Type: Single Family
- Source: BrightMLSMidAtlantic
- MLS ID: MDAA2153222
- Updated: 9/22/2026
- Added to Site: 48 day(s) ago
Interior
- Rooms/Areas: Living Room, Dining Room, Primary Bedroom, Bedroom 2, Bedroom 3, Kitchen, Basement, Laundry, Storage Room, Utility Room, Bathroom 2, Bonus Room, Primary Bathroom
- Interior Features: Combination Kitchen/Dining, Kitchen - Eat-In, Kitchen - Gourmet, Kitchen - Island, Primary Bath(s), Window Treatments, Wood Floors, Upgraded Countertops, Formal/Separate Dining Room, Attic, Dining Area, Crown Moldings
- Appliances: Built-In Range, Dishwasher, Icemaker, Freezer, Microwave, Dryer - Front Loading, Washer - Front Loading, Exhaust Fan, Oven - Double
- Flooring: Ceramic Tile, Carpet, Engineered Wood
Rooms
- Total Bathrooms: 3
- Full Bathrooms: 2
- Half Bathrooms: 1
- Upper Floor Baths: 2
- Upper - Full Baths: 2
- Main Floor Baths: 1
- Main - 1/2 Baths: 1
- Total Bedrooms: 3
- Bedrooms Upper: 3
Additional Information
- Shared Amenities: Beach, Boat Ramp, Common Grounds, Pier/Dock, Tot Lots/Playground
- Security/Safety: Carbon Monoxide Detector(s), Smoke Detector
Exterior
- Exterior Features: Outbuilding(s), Play Area, Secure Storage
Parking
- Garage: Yes
- Garage Spaces: 1
- Total Spaces: 4
- Parking Features: Concrete Driveway
- Parking Type: Attached Garage, Driveway
- Garage Description: Garage - Front Entry, Garage Door Opener
Location
- County: ANNE ARUNDEL
- Subdivision: CAPE ST CLAIRE
- Cross Streets: Bay Dale Drive
- Driving Directions: From Route 50, take Exit 28 toward Bay Dale Drive. Continue to College Parkway, then turn onto Sun Valley Drive and follow to the home.
- Location Details: Suburban
- City Limits: Yes
School Information
- School District: Anne Arundel County Public Schools
- Elementary School: Cape St Claire
- Middle School: Magothy River
- High School: Broadneck
Community
- Association: Yes
- Assoc. Name: CAPE ST. CLAIRE IMPROVEMENT ASSOCIATION (CSCIA)
- Assoc. Fees Include: Common Area Maintenance, Recreation Facility
- Pets Allowed: Yes
- Pets: No Pet Restrictions
Heating & Cooling
- Central air: Yes
- Cooling Type: Central A/C
- Cooling Fuel: Electric
- Heating Type: Heat Pump(s), Forced Air
- Heating Fuel: Central, Electric
- Water Heater: Natural Gas
Utilities
- Sewer: Public Sewer
- Water: Well, Private
- Utility Description: Cable TV Available, Electric Available, Natural Gas Available, Sewer Available, Water Available
Structural Information
- Architectural Style: Colonial
- Structure Type: Detached
- Construction: Frame, Vinyl Siding
- Basement: Yes
- Basement Desc.: Full, Interior Access, Poured Concrete
- Foundation: Concrete Perimeter
- Roof: Asphalt, Shingle
- Walls/Ceilings: Dry Wall
- Windows: Double Hung
- Entry Floor Number: 1
- Stories Description: Main, Upper 1
- Square Feet: 2,050
- Sq. Ft. Source: Assessor
- Living Area: 2,050 Sq. Ft.
- Finished Above Grnd: 1,570 Sq. Ft.
- Finished Below Grnd: 480 Sq. Ft.
- Basement Finished: 75%
- Year Built: 1989
- Year Built Source: Estimated
- Property Condition: Very Good
Additional Structures
Lot Features
- Lot Size (Acres): 0.21
- Lot Size (Sq. Ft.): 9,148
- Lot Size Source: Estimated
- Street/Road Desc.: Black Top
- Zoning: R2
- Fencing (Description): Fully
Green Features
- Energy Efficient: Appliances
Financial Considerations
- Price Per Sq. Ft.: $359.87
- Association Fee: $10
- Assoc Fee Freq.: Annually
- Other Fee: $300
- Other Fee Freq.: Annually
- Assessment Year: 2026
- City/TownTax Freq: Annually
- County Tax: $4,810
- County Tax Freq: Annually
- Tax w/Assessment: $461,700
- Tax Amount: $5,236
- Tax Year: 2026
- Tax Total Finished Sq. Ft.: 2050
Disclosures and Reports
- Ownership: Fee Simple
- Inclusions: All existing appliances — refrigerator, stove/oven, dishwasher, built‑in microwave, washer, dryer All attached light fixtures — ceiling lights, pendants, sconces, chandeliers Backyard sheds (2) Ceiling fans in each bedroom Window treatments — blinds/curtains in select rooms Attached shelving — built‑ins, mounted shelves in closets, living room cabinets, shelves next to stove Garage door opener and remotes Smoke/CO detectors Hardwired exterior lighting Landscaping — all in‑ground
- Lot Number: 3
Listed by Long & Foster Real Estate, Inc., Loren G Edelstein