This is a carousel with tiles that activate property listing cards. Use the previous and next buttons to navigate.
1/30
$579,500 Just Listed
This is a carousel with tiles that activate property listing cards. Use the previous and next buttons to navigate.
1/30
Property Description
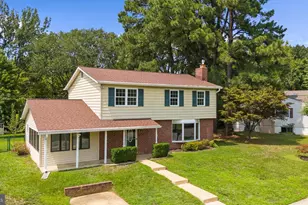
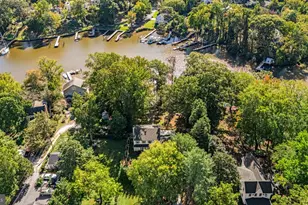
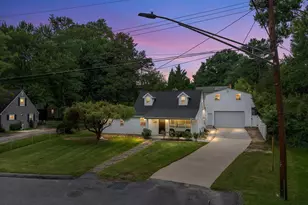
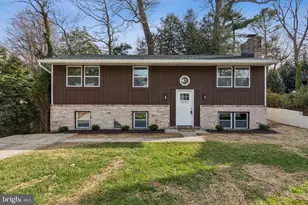
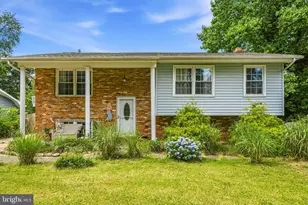
Nestled in the charming community of Cape St. Claire, this delightful raised ranch home offers a perfect blend of comfort and convenience, making it an ideal retreat for those seeking a vibrant neighborhood lifestyle. With 4 spacious bedrooms and 2 full bathrooms, this residence boasts a generous 2,327 square feet of living space, perfect for gatherings or quiet evenings at home. The main floor laundry adds to the ease of living, ensuring that daily tasks are a breeze. Step outside onto the expansive screened in porch where you can enjoy morning coffee or evening cocktails while taking in the serene surroundings. Cape St. Claire is renowned for its community spirit and access to the beautiful Magothy River. Residents can enjoy a community pool, perfect for those hot summer days, and the nearby parks offer ample opportunities for outdoor activities, picnics, and leisurely strolls. The neighborhood is designed for an active lifestyle, with walking trails and green spaces that encourage exploration and connection with nature. The community is also well-served by public services, making daily life convenient and stress-free. Living in Cape St. Claire means embracing a lifestyle enriched by water features and community amenities. Whether you're kayaking on the river, enjoying a swim at the community pool, or simply relaxing in your backyard, this home offers a unique opportunity to create lasting memories in a welcoming environment. With its prime location, spacious layout, and community-focused amenities, this property is more than just a house; it's a place to call home. Experience the warmth and charm of Cape St. Claire, where every day feels like a getaway. The home is wired for a generator, however, a generator is not included. Existing VA loan may be assumable for qualified buyers subject to lender approval. Contact listing agent for current interest rate, loan balance, assumption requirements and timeline.
Full Property Details
Full Property Details for 1045 Skyview Dr
General
- Price: $579,500
- HOA FEE: $1/month
- HOA FEE FREQ.: Annually
- Taxes: $5,239 (2026)
- Status: Active
- Type: Single Family
- Source: BrightMLSMidAtlantic
- MLS ID: MDAA2148508
- Updated: Today (7/8/2026)
- Added to Site: Today
Interior
- Fireplace: Yes
- Number of Fireplaces: 2
- Fireplace(s): Electric, Free Standing
- Appliances: Cooktop, Dishwasher, Dryer, ENERGY STAR Refrigerator, Extra Refrigerator/Freezer, Microwave, Washer
Rooms
Bathrooms
- Total Bathrooms: 2
- Full Bathrooms: 2
- Main Floor Baths: 1
- Main - Full Baths: 1
- Lower Floor Baths: 1
- Lower - Full Baths: 1
Bedrooms
- Total Bedrooms: 4
- Bedrooms Lower: 1
- Bedrooms Main & Up: 3
Other Rooms
- Laundry: Main Floor
Additional Information
- Shared Pool: Yes
- Pool: Yes
Exterior
- Porch/Patio/Deck: Deck(s), Patio(s), Enclosed
Parking
- Total Spaces: 2
- Parking Type: Driveway
Location
- County: ANNE ARUNDEL
- Subdivision: CAPE ST CLAIRE
- Driving Directions: Rte 50 Exit 29B towards Cape St Claire Left on Mountain Top Dr Right on Highview Dr Left on Skyview Dr
School Information
- School District: Anne Arundel County Public Schools
- Elementary School: Annapolis
- High School: Annapolis
Community
- Association: Yes
- Assoc. Name: CAPE ST CLAIRE IMPROVEMENT ASSOC
Heating & Cooling
- Central air: Yes
- Cooling Type: Central A/C
- Cooling Fuel: Electric
- Heating Type: Forced Air, Hot Water
- Heating Fuel: Oil
- Water Heater: Electric
Utilities
- Sewer: Public Sewer
- Water: Well
Structural Information
- Architectural Style: Raised Ranch/Rambler
- Structure Type: Detached
- Construction: Frame
- Basement: Yes
- Basement Desc.: Full, Partially Finished
- Foundation: Block, Active Radon Mitigation
- Roof: Shingle
- Stories Description: Lower 1, Main
- Square Feet: 2,327
- Sq. Ft. Source: Assessor
- Living Area: 2,327 Sq. Ft.
- Finished Above Grnd: 1,543 Sq. Ft.
- Finished Below Grnd: 784 Sq. Ft.
- Year Built: 1973
- Year Built Source: Estimated
Unit Information
Unit 1
- Bathrooms-Lower: 1
- Bedrooms-Lower: 1
Additional Structures
- Other Structures: Shed
Lot Features
- Lot Size (Acres): 0.21
- Lot Size (Sq. Ft.): 9,000
- Lot Size Source: Estimated
- Zoning: R5
- Fencing (Description): Wood
Water Features
- Water Front Type: River
- Water Front Name: Magothy River
Financial Considerations
- Price Per Sq. Ft.: $375.57
- Association Fee: $10
- Assoc Fee Freq.: Annually
- Assessment Year: 2026
- County Tax: $4,813
- County Tax Freq: Annually
- Tax w/Assessment: $468,133
- Tax Amount: $5,239
- Tax Year: 2026
- Tax Total Finished Sq. Ft.: 2327
Disclosures and Reports
- Ownership: Fee Simple
- Exclusions: none
- Inclusions: See attached
- Lot Number: 7
Listed by Samson Properties, Simon Hillman
Get Pre-Approved Today
Schools
Schools serving 1045 Skyview Dr
School District:Anne Arundel County Public Schools
| Name | Grades | Distance |
|---|---|---|
Cape St. Claire Elementary School 931 Blue Ridge Drive, Annapolis, MD 21409 | K-5 | 0.4 mi |
Magothy River Middle School 241 Peninsula Farm Road, Arnold, MD 21012 | 6-8 | 4 mi |
Broadneck High School 1265 Green Holly Drive, Annapolis, MD 21409 | 9-12 | 0.7 mi |
Disclaimer:
School attendance boundaries provided by ATTOM Data Solutions and are for reference only. Contact the school directly to verify enrollment eligibility.
Price & Sales History for 1045 Skyview Dr
Date
Details
Price
Change
Source
7/08/2026
Listed
$579,500
43.44%
MLS
6/21/2019
Sold
$404,000
—
Public Record
Disclaimer: Historical sales information is derived from public records provided by the county offices. Information is not guaranteed and should be independently verified.
Tax History
Tax History for 1045 Skyview Dr
Year
Property Taxes
Change
Tax Assessment
Change
2025
$5,621
28%
$441,967
6%
2023
$4,392
—
$415,800
3%
2023
$4,392
8%
$402,200
3%
2022
$4,061
25%
$388,600
4%
2018
$3,258
-25%
$375,000
5%
2021
$4,318
42%
$357,100
5%
2020
$3,045
5%
$339,200
6%
2019
$2,893
1%
$321,300
—
2018
$2,865
2%
$321,300
—
2017
$2,813
1%
$321,300
-1%
2016
$2,790
1%
$323,900
—
2015
$2,761
2%
$323,900
—
2014
$2,706
—
$323,900
—
Disclaimer: Historical tax information is derived from public records provided by the county offices. Information is not guaranteed and should be independently verified.
Estimate the Cost
Estimate the Cost for 1045 Skyview Dr
1045 Skyview Drive, Annapolis, MD 21409 (MLS# MDAA2148508) is a Single Family property with 4 bedrooms and 2 full bathrooms. 1045 Skyview Drive is currently listed for $579,500 and was received on July 08, 2026. Want to learn more about 1045 Skyview Drive? Do you have questions about finding other Single Family real estate for sale in Annapolis? You can browse all Annapolis real estate or contact a Coldwell Banker agent to request more information.