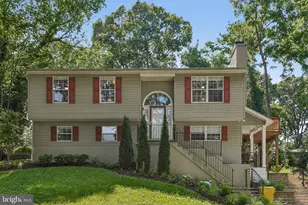
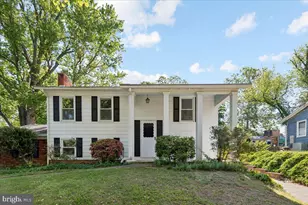
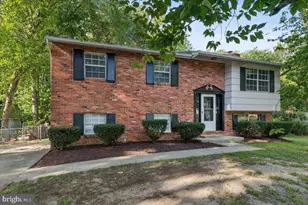
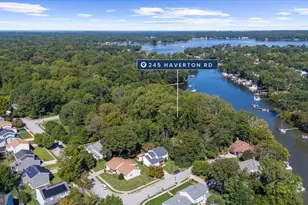
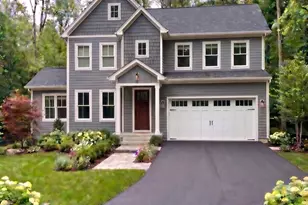
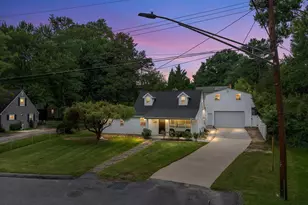
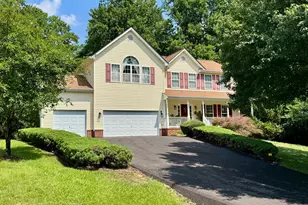
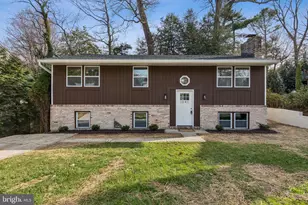
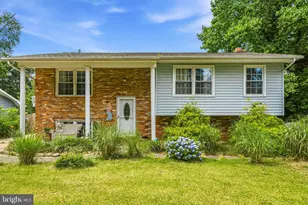
Full Property Details for 1189 Highview Dr
General
- Sold For: $550,000
- HOA FEE: $1/month
- HOA FEE FREQ.: Annually
- Taxes: $4,937 (2025)
- Status: Closed
- Type: Single Family
- Source: BrightMLSMidAtlantic
- MLS ID: MDAA2150576
- Added to Site: 97 day(s) ago
Interior
- Number of Rooms: 7
- Rooms/Areas: Living Room, Dining Room, Kitchen, Game Room, Family Room, Sun/Florida Room
- Interior Features: Ceiling Fan(s), Combination Dining/Living, Entry Level Bedroom, Floor Plan - Open, Kitchen - Eat-In, Kitchen - Island, Primary Bath(s), Recessed Lighting, Skylight(s), Stove - Wood, Window Treatments
- Fireplace: Yes
- Number of Fireplaces: 1
- Fireplace(s): Wood
- Appliances: Built-In Microwave, Oven/Range - Electric, Stove, Refrigerator, Icemaker, Oven - Self Cleaning, Stainless Steel Appliances, Washer, Dryer - Electric, Dryer - Front Loading, Dryer, Disposal, Dishwasher
- Flooring: Luxury Vinyl Plank, Ceramic Tile, Carpet
Rooms
- Total Bathrooms: 2
- Full Bathrooms: 2
- Upper Floor Baths: 1
- Upper - Full Baths: 1
- Main Floor Baths: 1
- Main - Full Baths: 1
- Total Bedrooms: 4
- Bedrooms Upper: 2
- Bedrooms Lower: 1
- Bedrooms Main & Up: 1
- Laundry: Has Laundry, Lower Floor, Basement
Additional Information
- Shared Amenities: Beach, Pier/Dock
- Security/Safety: Carbon Monoxide Detector(s), Motion Detectors, Smoke Detector, Surveillance Sys
Exterior
- Exterior Features: Bump-outs
- Porch/Patio/Deck: Deck(s), Patio(s), Porch(es)
Parking
- Total Spaces: 4
- Parking Features: Asphalt Driveway, Surface
- Parking Type: Driveway
Location
- County: ANNE ARUNDEL
- Subdivision: CAPE ST CLAIRE
- Driving Directions: From Route 50, take towards Cape St Claire, pass shopping center on right, L on Mountaintop, R on Highview.
- Location Details: Middle Of Block
School Information
- School District: Anne Arundel County Public Schools
- Elementary School: Cape St. Claire
- Middle School: Magothy River
- High School: Broadneck
Community
- Association: Yes
- Assoc. Fees Include: Fiber Optics Available, Other
- Pets Allowed: Yes
- Pets: No Pet Restrictions
Heating & Cooling
- Central air: Yes
- Cooling Type: Central A/C, Ceiling Fan(s), Heat Pump(s)
- Cooling Fuel: Electric
- Heating Type: Heat Pump(s), Energy Star Heating System
- Heating Fuel: Electric
- Water Heater: Electric
Utilities
- Sewer: Public Sewer
- Water: Private, Well
- Utility Description: Under Ground
Structural Information
- Architectural Style: Colonial, Coastal, Cabin/Lodge, Chalet, Contemporary
- Structure Type: Detached
- Construction: Cedar, Frame
- Basement: Yes
- Basement Entrance: Yes
- Basement Desc.: Connecting Stairway, Rear Entrance, Walkout Stairs, Fully Finished
- Foundation: Block
- Roof: Composite, Architectural Shingle
- Walls/Ceilings: Cathedral Ceilings, Dry Wall
- Windows: Skylights, Vinyl Clad, Green House, Double Hung, Double Pane, Transom
- Doors: Sliding Glass
- Stories Description: Lower 1, Main, Upper 1
- Square Feet: 2,588
- Sq. Ft. Source: Estimated
- Living Area: 2,500 Sq. Ft.
- Finished Above Grnd: 1,700 Sq. Ft.
- Finished Below Grnd: 800 Sq. Ft.
- Basement Finished: 95%
- Year Built: 1983
- Year Built Source: Assessor
- Property Condition: Very Good
Unit Information
Additional Structures
Lot Features
- Property View: Trees/Woods
- Lot Size (Acres): 0.21
- Lot Size (Sq. Ft.): 9,100
- Lot Size Source: Assessor
- Street/Road Desc.: Black Top, Paved
- Zoning: RESIDENTIAL
- Lot Description: Landscaping, Partly Wooded, Rear Yard, Secluded, SideYard(s), Sloping
- Fencing (Description): Partially
Financial Considerations
- Price Per Sq. Ft.: $323.53
- Association Fee: $10
- Assoc Fee Freq.: Annually
- Assessment Year: 2026
- County Tax: $4,511
- County Tax Freq: Annually
- Tax w/Assessment: $433,200
- Tax Amount: $4,937
- Tax Year: 2025
- Terms: Standard Sale
Disclosures and Reports
- Ownership: Fee Simple
- Inclusions: KITCHEN ISLAND, BEDROOM 4 CLOSET SYSTEM, COCA COLA LAMP AND POOL TABLE MAY CONVEY IF DESIRED.
Listed by RE/MAX Executive, Sherry L Young
Sold by Non Subscribing Office, NON MEMBER