This is a carousel with tiles that activate property listing cards. Use the previous and next buttons to navigate.
1/42
$575,000 Just Listed
This is a carousel with tiles that activate property listing cards. Use the previous and next buttons to navigate.
1/42
Property Description
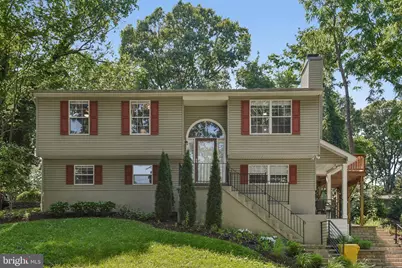
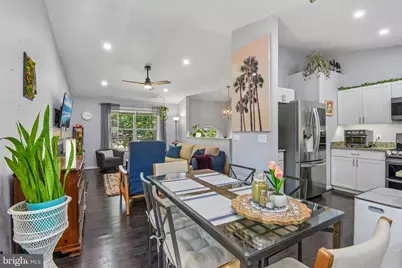
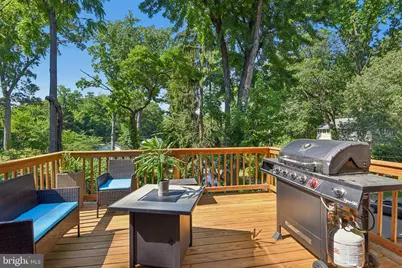
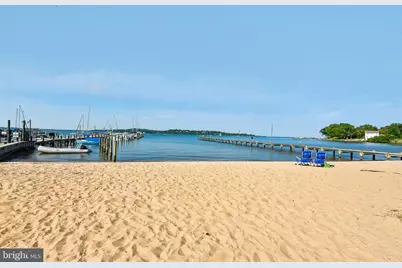
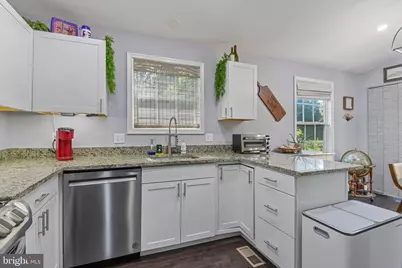
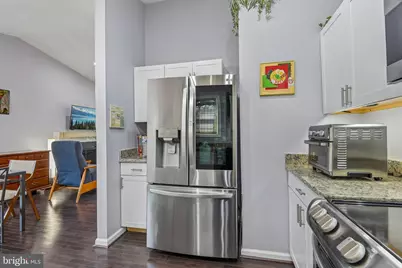
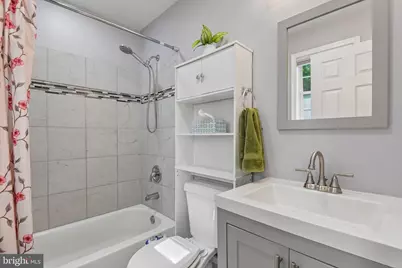
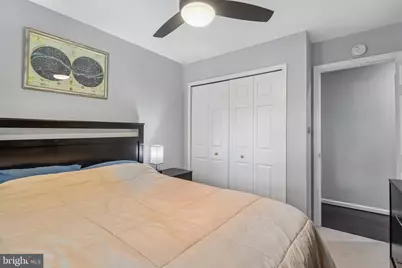
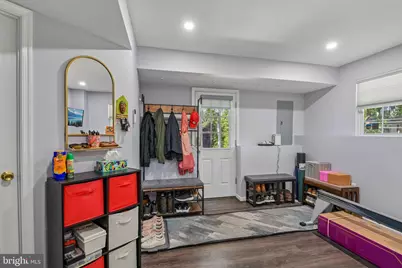
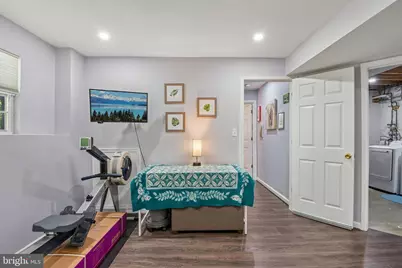
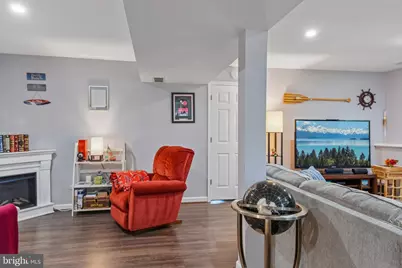
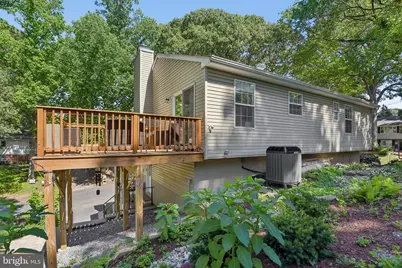
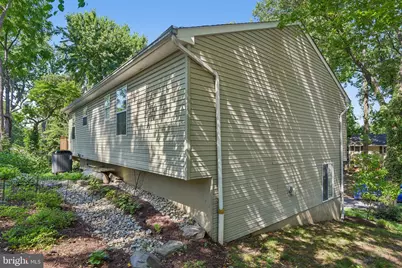
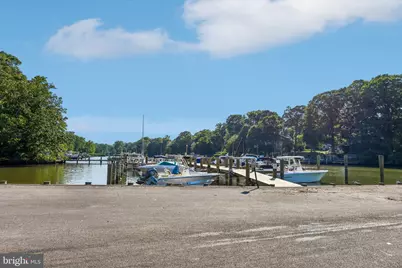
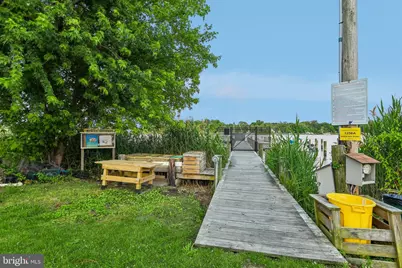
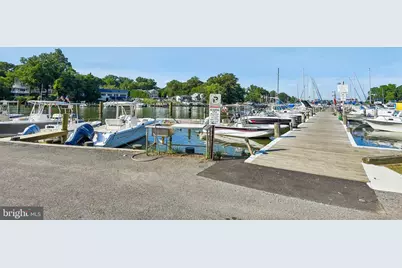
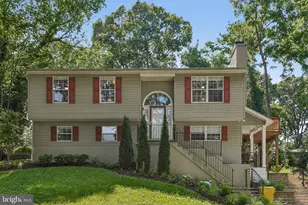
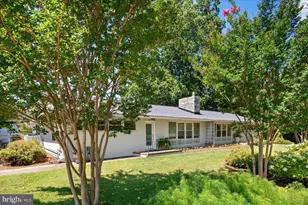
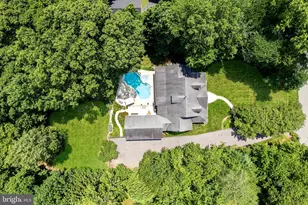
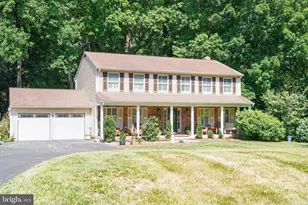
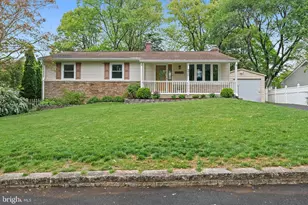
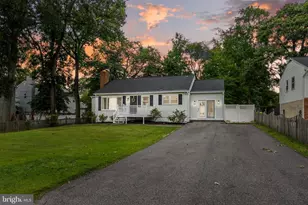
EARLY ACCESS! Be among the first to preview this home before it officially goes Active on the MLS. Private showings are available now. Call Lesa Clark at 301-410-6009 for a private tour. Welcome to this beautifully updated split-foyer home nestled on a gorgeous corner lot in the sought-after Cape St. Claire community of Annapolis. Offering an exceptional combination of modern updates, thoughtful improvements, and outstanding community amenities, this move-in ready home has been meticulously maintained inside and out. Inside, you'll enjoy modern fixtures, recessed lighting, granite countertops, and an updated kitchen featuring stainless steel appliances, including a refrigerator, dishwasher, and electric range replaced in 2022. The kitchen flows seamlessly onto a brand-new wood deck (2023, freshly stained in 2026), creating the perfect space for outdoor dining, entertaining, or simply relaxing. The inviting living room is centered around a beautifully renovated wood-burning fireplace (2023), while major system upgrades provide added peace of mind, including a new HVAC system (2024) and a whole-house humidifier (2025) for year-round comfort. The main level offers three bedrooms, including a primary suite with a private bath and two additional bedrooms with a shared hall bath. The finished lower level features a spacious flex area that can easily serve as a recreation room, home office, workout space, guest area, or potential fourth bedroom, along with a dedicated laundry area and convenient side-entry mudroom. Step outside and discover extensive outdoor improvements completed between 2022 and 2024. The property has been professionally regraded and enhanced with retaining walls, a stone walkway, additional gravel parking, and a completely restructured driveway offering improved functionality and expanded parking. An engineered drainage system, including underground front-yard downspouts and a complete backyard French drain, helps keep the property dry and functional throughout the seasons. Thoughtfully selected native, non-invasive flowers and shrubs provide beautiful color and interest throughout the year. Located in the highly desirable Cape St. Claire community of Annapolis, Maryland, residents enjoy access to outstanding neighborhood amenities, including a private community beach, community marina, boat ramp, fishing and crabbing pier, playgrounds, parks, and community events throughout the year. Conveniently located just minutes from downtown Annapolis, Broadneck Park, Sandy Point State Park, the Chesapeake Bay, the U.S. Naval Academy, shopping, dining, waterfront attractions, and everyday conveniences. Commuters will appreciate easy access to Route 50, I-97, Baltimore, Washington, D.C., Fort Meade, and BWI Airport. Whether you're looking for a beautifully updated home, a move-in ready property with major system upgrades, or the lifestyle that comes with living in one of Annapolis' premier water-access communities, this exceptional Cape St. Claire home offers the perfect opportunity to enjoy the very best of Maryland's Chesapeake Bay lifestyle.
Full Property Details
Full Property Details for 1178 Glenwood Dl
General
- Price: $575,000
- Taxes: $5,026 (2026)
- Status: Active
- Type: Single Family
- Source: BrightMLSMidAtlantic
- MLS ID: MDAA2153414
- Updated: 9/12/2026
- Added to Site: 3 day(s) ago
Interior
- Fireplace: Yes
- Number of Fireplaces: 1
Rooms
Bathrooms
- Total Bathrooms: 2
- Full Bathrooms: 2
- Main Floor Baths: 2
- Main - Full Baths: 2
Bedrooms
- Total Bedrooms: 4
- Bedrooms Lower: 1
- Bedrooms Main & Up: 3
Parking
- Parking Type: Driveway, Off Street
Location
- County: ANNE ARUNDEL
- Subdivision: CAPE ST CLAIRE
- Driving Directions: Please use Google Maps.
School Information
- School District: Anne Arundel County Public Schools
- Elementary School: Cape St. Claire
- Middle School: Magothy River
- High School: Broadneck
Community
- Pets Allowed: Yes
- Pets: Case by Case Basis
Heating & Cooling
- Central air: Yes
- Cooling Type: Central A/C
- Cooling Fuel: Electric
- Heating Type: Heat Pump(s)
- Heating Fuel: Electric
- Water Heater: Electric
Utilities
- Sewer: Public Sewer
- Water: Private, Well
Structural Information
- Architectural Style: Split Foyer
- Structure Type: Detached
- Construction: Other
- Foundation: Slab
- Stories Description: Lower 1, Main
- Square Feet: 1,828
- Sq. Ft. Source: Estimated
- Living Area: 1,828 Sq. Ft.
- Finished Above Grnd: 1,828 Sq. Ft.
- Year Built: 1997
- Year Built Source: Assessor
Unit Information
Unit 1
- Bedrooms-Lower: 1
Lot Features
- Lot Size (Acres): 0.16
- Lot Size (Sq. Ft.): 7,173
- Lot Size Source: Assessor
- Zoning: R
Financial Considerations
- Price Per Sq. Ft.: $314.55
- Assessment Year: 2026
- Tax w/Assessment: $446,033
- Tax Amount: $5,026
- Tax Year: 2026
Disclosures and Reports
- Ownership: Fee Simple
Listed by Redfin Corp, Lesa K Clark
Get Pre-Approved Today
Schools
Schools serving 1178 Glenwood Dl
School District:Anne Arundel County Public Schools
| Name | Grades | Distance |
|---|---|---|
Cape St. Claire Elementary School 931 Blue Ridge Drive, Annapolis, MD 21409 | K-5 | 0.5 mi |
Magothy River Middle School 241 Peninsula Farm Road, Arnold, MD 21012 | 6-8 | 3.7 mi |
Broadneck High School 1265 Green Holly Drive, Annapolis, MD 21409 | 9-12 | 0.6 mi |
Disclaimer:
School attendance boundaries provided by ATTOM Data Solutions and are for reference only. Contact the school directly to verify enrollment eligibility.
Price & Sales History for 1178 Glenwood Dl
Date
Details
Price
Change
Source
9/12/2026
Listed
$575,000
32.18%
MLS
12/10/2021
Sold
$435,000
—
Public Record
Disclaimer: Historical sales information is derived from public records provided by the county offices. Information is not guaranteed and should be independently verified.
Tax History
Tax History for 1178 Glenwood Dl
Year
Property Taxes
Change
Tax Assessment
Change
2025
$5,408
—
$446,033
6%
2025
$5,408
28%
$422,367
6%
2023
$4,236
—
$398,700
3%
2023
$4,236
8%
$387,867
3%
2022
$3,940
18%
$377,033
3%
2018
$3,337
-22%
$366,200
3%
2021
$4,283
3%
$353,833
4%
2020
$4,152
7%
$341,467
4%
2019
$3,895
4%
$329,100
5%
2018
$3,761
4%
$314,300
5%
2017
$3,604
4%
$299,500
5%
2016
$3,470
-1%
$284,700
—
2015
$3,495
33%
$284,700
—
2014
$2,637
—
$284,700
—
Disclaimer: Historical tax information is derived from public records provided by the county offices. Information is not guaranteed and should be independently verified.
Estimate the Cost
Estimate the Cost for 1178 Glenwood Dl
1178 Glenwood Dl, Annapolis, MD 21409 (MLS# MDAA2153414) is a Single Family property with 4 bedrooms and 2 full bathrooms. 1178 Glenwood Dl is currently listed for $575,000 and was received on September 12, 2026. Want to learn more about 1178 Glenwood Dl? Do you have questions about finding other Single Family real estate for sale in Annapolis? You can browse all Annapolis real estate or contact a Coldwell Banker agent to request more information.