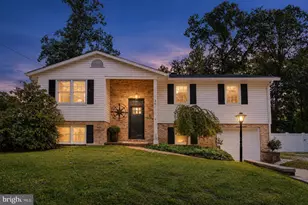
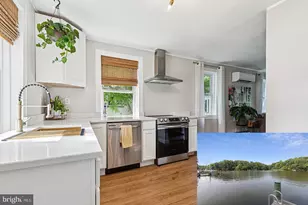
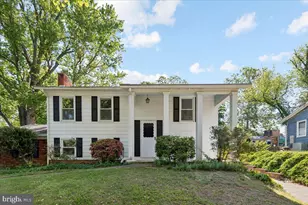
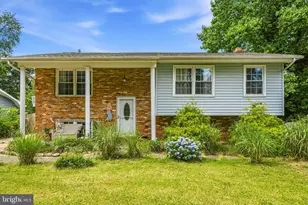
Full Property Details for 1122 Crestview Dr
General
- Sold For: $485,000
- HOA FEE: $1/month
- HOA FEE FREQ.: Annually
- Taxes: $4,931 (2025)
- Status: Closed
- Type: Single Family
- Source: BrightMLSMidAtlantic
- MLS ID: MDAA2141546
- Added to Site: 149 day(s) ago
Rooms
- Total Bathrooms: 2
- Full Bathrooms: 2
- Main Floor Baths: 1
- Main - Full Baths: 1
- Lower Floor Baths: 1
- Lower - Full Baths: 1
- Total Bedrooms: 4
- Bedrooms Lower: 1
- Bedrooms Main & Up: 3
Parking
- Parking Type: Driveway, On Street
Location
- County: ANNE ARUNDEL
- Subdivision: CAPE ST CLAIRE
- Driving Directions: From Washington DC, Take Route 50 East to Cape St Claire Road to Left on Skyway Dr, to Right on Saint Margarets Dr, to Left on Crestview Dr., 1122 Crestview will be on the right
School Information
- School District: Anne Arundel County Public Schools
Community
Heating & Cooling
- Cooling Type: Ceiling Fan(s), Wall Unit
- Cooling Fuel: Electric
- Heating Type: Wall Unit
- Heating Fuel: Electric
- Water Heater: Other
Utilities
- Sewer: Public Sewer
- Water: Private, Well
Structural Information
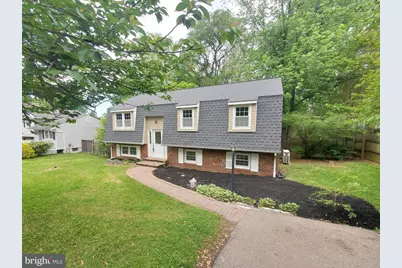
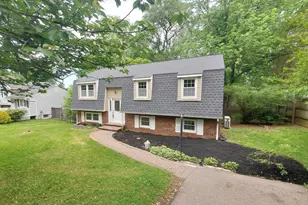
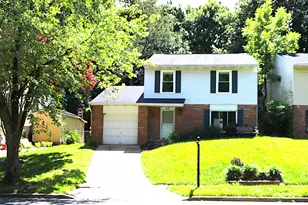
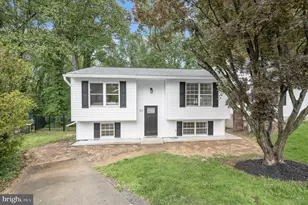
- Architectural Style: Split Foyer, Split Level
- Structure Type: Detached
- Construction: Brick, Aluminum Siding
- Basement: Yes
- Basement Desc.: Other
- Foundation: Concrete Perimeter
- Stories Description: Lower 1, Main
- Square Feet: 2,212
- Sq. Ft. Source: Assessor
- Living Area: 2,212 Sq. Ft.
- Finished Above Grnd: 1,396 Sq. Ft.
- Finished Below Grnd: 816 Sq. Ft.
- Year Built: 1974
- Year Built Source: Assessor
Unit Information
- Bathrooms-Lower: 1
- Bedrooms-Lower: 1
Additional Structures
Lot Features
- Lot Size (Acres): 0.21
- Lot Size (Sq. Ft.): 9,000
- Lot Size Source: Assessor
- Zoning: R5
Financial Considerations
- Price Per Sq. Ft.: $347.35
- Association Fee: $10
- Assoc Fee Freq.: Annually
- Other Fee: $10
- Other Fee Freq.: Annually
- Assessment Year: 2026
- County Tax: $4,505
- County Tax Freq: Annually
- Tax w/Assessment: $433,400
- Tax Amount: $4,931
- Tax Year: 2025
- Terms: Standard Sale
- Tax Total Finished Sq. Ft.: 2212
Disclosures and Reports
- Ownership: Fee Simple
- Lot Number: 7
Listed by Weichert Realtors - Blue Ribbon, Pamela D Jenkins
Sold by Compass, Jennifer Holden