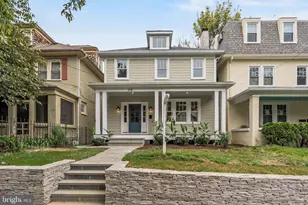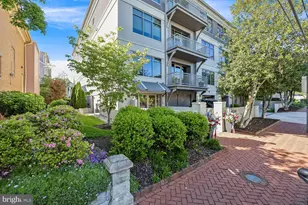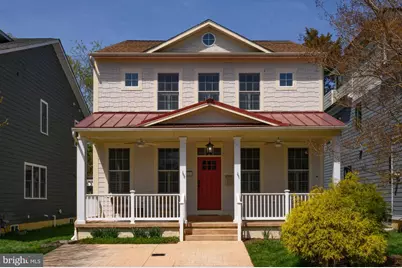

This is a carousel with tiles that activate property listing cards. Use the previous and next buttons to navigate.
1/1
$1,799,000
This is a carousel with tiles that activate property listing cards. Use the previous and next buttons to navigate.
1/1
Property Description
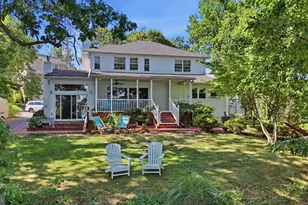
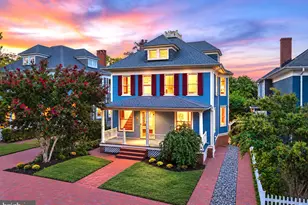
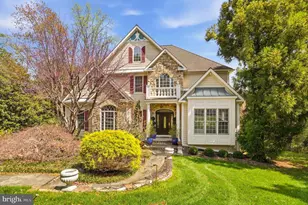
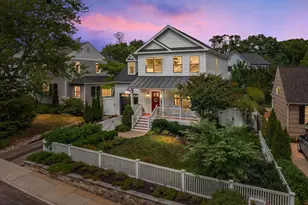
Fresh New Exterior look! Fresh New Improved price! Newer Craftsman home located in sought after Murray Hill in the heart of downtown Annapolis. This spacious Craftsman home offers the rare combination of modern construction, architectural character, and true walkable in-town living. Built in 2014, the residence begins with a welcoming front porch and opens into a thoughtfully designed main level featuring high ceilings throughout and coffered ceilings accenting the front living and dining rooms - details that create warmth, scale, and presence rarely found in downtown homes. The open-concept kitchen flows seamlessly into the expansive family room, where a fireplace anchors the space and elevated ceiling heights enhance light and volume. Just beyond, a three-season sunroom sits behind accordion-style glass doors, offering the flexibility to fully integrate with the main living space or remain a separate seasonal retreat. From here, windows and exterior doors open to the rear yard, creating a graceful transition between interior comfort and outdoor living. A versatile main-level sitting room or study could potentially be a main level bedroom, with attached full bath, and dedicated laundry room providing flexibility for modern lifestyles. The finished lower level adds valuable living space with a wet bar, full bath, generous storage, and walk-out access - ideal for guests, recreation, or media use. Upstairs, the spacious primary suite features a walk-in closet and a well-appointed bath with separate soaking tub and shower. Three additional bedrooms complete the upper level, including one en suite and two connected by a Jack-and-Jill bath. With over 3500 square feet of finished living space, the home offers a level of scale and functionality that is far larger than it appears from the street - an exceptional rarity in Murray Hill - along with the added convenience of a two-car off-street parking pad. Enjoy a short stroll to Amos Garrett Waterside Park, catch a water taxi to City Dock or Eastport, walk to Main Street's shops and restaurants, or dine under the stars on West Street. This coveted Murray Hill address delivers luxury, space, and lifestyle in one of Annapolis' most sought-after neighborhood.
Full Property Details
Full Property Details for 116 Academy St
General
- Sold For: $1,799,000
- Taxes: $15,372 (2026)
- Status: Closed
- Type: Single Family
- Source: BrightMLSMidAtlantic
- MLS ID: MDAA2136136
- Added to Site: 98 day(s) ago
Interior
- Number of Rooms: 17
- Rooms/Areas: Living Room, Dining Room, Primary Bedroom, Bedroom 2, Bedroom 3, Kitchen, Family Room, Bedroom 1, Laundry, Recreation Room, Solarium, Storage Room, Bathroom 1, Bathroom 2, Primary Bathroom
- Interior Features: Bathroom - Soaking Tub, Attic, Bar, Bathroom - Walk-In Shower, Breakfast Area, Family Room Off Kitchen, Floor Plan - Open, Kitchen - Gourmet, Kitchen - Island, Kitchen - Table Space, Primary Bath(s), Recessed Lighting, Sprinkler System, Upgraded Countertops, Walk-in Closet(s), Wet/Dry Bar, Wood Floors
- Fireplace: Yes
- Number of Fireplaces: 1
- Fireplace(s): Gas/Propane, Mantel(s), Fireplace - Glass Doors
- Appliances: Built-In Microwave, Built-In Range, Cooktop - Down Draft, Dishwasher, Disposal, Dryer - Gas, ENERGY STAR Clothes Washer, ENERGY STAR Dishwasher, ENERGY STAR Refrigerator, Icemaker, Microwave, Oven/Range - Gas, Refrigerator, Washer, Water Heater - Tankless
- Flooring: Engineered Wood, Ceramic Tile, Tile/Brick, Terrazzo, Wood
Rooms
Bathrooms
- Total Bathrooms: 5
- Full Bathrooms: 5
- Upper Floor Baths: 3
- Upper - Full Baths: 3
- Main Floor Baths: 1
- Main - Full Baths: 1
- Lower Floor Baths: 1
- Lower - Full Baths: 1
Bedrooms
- Total Bedrooms: 4
- Bedrooms Upper: 4
Other Rooms
- Laundry: Main Floor, Washer In Unit, Dryer In Unit
Exterior
- Exterior Features: Gutter System, Flood Lights
- Porch/Patio/Deck: Porch(es)
Parking
- Total Spaces: 4
- Parking Features: Concrete Driveway
- Parking Type: Driveway, Off Street
Location
- Municipality: City of Annapolis
- County: ANNE ARUNDEL
- Subdivision: MURRAY HILL
- Driving Directions: on Academy between Chase and Amos Garrett
- City Limits: Yes
School Information
- School District: Anne Arundel County Public Schools
Heating & Cooling
- Central air: Yes
- Cooling Type: Central A/C, Ceiling Fan(s)
- Cooling Fuel: Electric
- Heating Type: Central, Energy Star Heating System
- Heating Fuel: Natural Gas
- Water Heater: Natural Gas, Tankless
Utilities
- Sewer: Public Sewer
- Water: Public
Structural Information
- Architectural Style: Craftsman, Colonial
- Structure Type: Detached
- Construction: Combination, Frame, Concrete
- Basement: Yes
- Basement Entrance: Yes
- Basement Desc.: Combination, Connecting Stairway, Heated, Improved, Outside Entrance, Interior Access, Partially Finished
- Foundation: Block
- Roof: Shingle, Metal
- Walls/Ceilings: 9'+ Ceilings, Dry Wall, Tray Ceilings, Vaulted Ceilin
- Windows: Double Hung, Double Pane, Energy Efficient, ENERGY STAR Qualified, Screens, Low-E, Vinyl Clad
- Stories/Levels: 3
- Stories Description: Lower 1, Main, Upper 1
- Square Feet: 4,228
- Sq. Ft. Source: Estimated
- Living Area: 3,828 Sq. Ft.
- Finished Above Grnd: 2,828 Sq. Ft.
- Finished Below Grnd: 1,000 Sq. Ft.
- Year Built: 2014
- Year Built Source: Estimated
- Property Condition: Excellent
Unit Information
Unit 1
- Bathrooms-Lower: 1
Lot Features
- Lot Size (Acres): 0.12
- Lot Size (Sq. Ft.): 5,227
- Lot Size Source: Estimated
- Zoning: RESIDENTIAL
- Fencing (Description): Fully, Rear
Water Features
- Navigable Water: Yes
- Water Access: Yes
- Water Front Type: Bay
- Water Front Name: Spa Creek
Green Features
- Energy Efficient: Construction, Appliances
Financial Considerations
- Price Per Sq. Ft.: $636.14
- Assessment Year: 2025
- City/TownTax: $7,916
- City/TownTax Freq: Annually
- County Tax: $6,253
- County Tax Freq: Annually
- Tax w/Assessment: $1,072,700
- Tax Amount: $15,372
- Tax Year: 2026
- Terms: Standard Sale
- Tax Total Finished Sq. Ft.: 3828
Disclosures and Reports
- Ownership: Fee Simple
- Lot Number: 20
Get Pre-Approved Today
Schools
Schools serving 116 Academy St
School District:Anne Arundel County Public Schools
| Name | Grades | Distance |
|---|---|---|
Annapolis Elementary School 180 Green Street, Annapolis, MD 21401 | PK-5 | 0.8 mi |
Wiley H. Bates Middle School 701 Chase Street, Annapolis, MD 21401 | 6-8 | 0.1 mi |
Annapolis High School 2700 Riva Road, Annapolis, MD 21401 | 9-12 | 3.4 mi |
Disclaimer:
School attendance boundaries provided by ATTOM Data Solutions and are for reference only. Contact the school directly to verify enrollment eligibility.
Price & Sales History for 116 Academy St
Date
Details
Price
Change
Source
4/28/2026
Sold
$1,799,000
—
MLS
4/09/2026
Price Reduced
$1,799,000
-4.31%
MLS
3/18/2026
Price Reduced
$1,880,000
-5.76%
MLS
2/19/2026
Listed
$1,995,000
—
MLS
Disclaimer: Historical sales information is derived from public records provided by the county offices. Information is not guaranteed and should be independently verified.
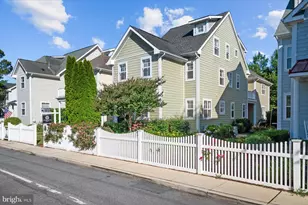
116 Academy Street, Annapolis, MD 21401 (MLS# MDAA2136136) is a Single Family property that was sold at $1,799,000 on April 28, 2026. This property was listed by Let's Move Crew from our Annapolis Church Circle Office.Want to learn more about 116 Academy Street? Do you have questions about finding other Single Family real estate for sale in Annapolis? You can browse all Annapolis real estate or contact a Coldwell Banker agent to request more information.