This is a carousel with tiles that activate property listing cards. Use the previous and next buttons to navigate.
1/1
$650,000
This is a carousel with tiles that activate property listing cards. Use the previous and next buttons to navigate.
1/1
Property Description
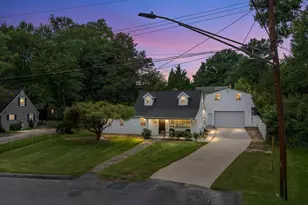
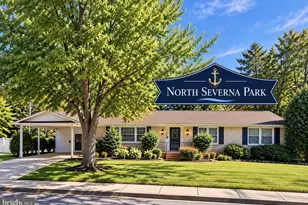
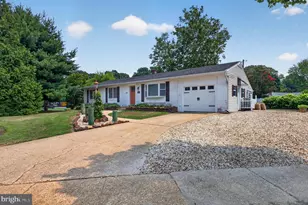
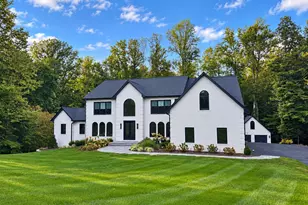
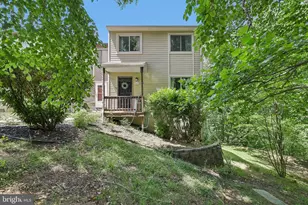
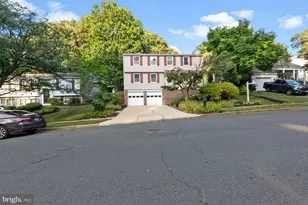
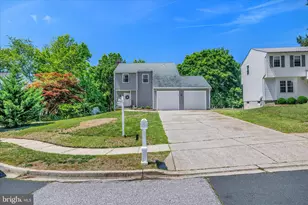
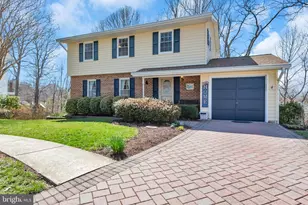
Cape St. Claire Home sold with Extra Lot included! This lovely Cape St. Claire property boasts an extra lot, offering more space for your family to enjoy. Build a detached garage with extra living space or possible ADU. Upon entering the home, you'll immediately feel at ease. The spacious living room, which could also serve as a formal dining area, features a cozy fireplace. The kitchen, with its wall of windows, brings the outdoors in, providing an abundance of natural light. The first-floor bedroom is perfect for a variety of needs, and the entryway to the family room creates an ideal space for a child's play or reading area, or simply another comfortable living space. Just a few steps away, the family room invites you to relax or step outside onto the patio, where you can take in the beauty of the natural rear yard. Upstairs, you'll find an additional roomy bedroom as well as the 17x15 primary bedroom, which comes with its own upgraded private bath, huge bow window and double closets. This 3-bedroom, 2-bath home has undergone numerous upgrades, including new flooring, fresh paint, granite countertops, stainless steel appliances, and updated bathrooms. Other recent improvements include new sidewalks, a new water softener system, and a newer roof. The attached 2-car garage completes this perfect package!
Full Property Details
Full Property Details for 1165 Green Holly Ct
General
- Sold For: $650,000
- Taxes: $4,523 (2024)
- Status: Closed
- Type: Single Family
- Source: BrightMLSMidAtlantic
- MLS ID: MDAA2103730
- Added to Site: 501 day(s) ago
Interior
- Interior Features: Bathroom - Stall Shower, Bathroom - Tub Shower, Breakfast Area, Carpet, Ceiling Fan(s), Floor Plan - Traditional, Kitchen - Eat-In, Kitchen - Table Space, Recessed Lighting
- Fireplace: Yes
- Number of Fireplaces: 1
- Fireplace(s): Brick
- Appliances: Built-In Microwave, Dishwasher, Dryer, Dryer - Front Loading, Icemaker, Refrigerator, Stainless Steel Appliances, Washer - Front Loading, Oven/Range - Electric
- Flooring: Luxury Vinyl Plank
Rooms
Bathrooms
- Total Bathrooms: 2
- Full Bathrooms: 2
- Upper Floor Baths: 1
- Upper - Full Baths: 1
- Main Floor Baths: 1
- Main - Full Baths: 1
Bedrooms
- Total Bedrooms: 3
- Bedrooms Upper: 2
- Bedrooms Main & Up: 1
Other Rooms
- Laundry: Main Floor
Additional Information
- Shared Pool: Yes
- Pool: Yes
Exterior
- Exterior Features: Sidewalks, Flood Lights
Parking
- Garage: Yes
- Garage Spaces: 2
- Total Spaces: 2
- Parking Features: Paved Driveway, Asphalt Driveway
- Parking Type: Attached Garage
- Garage Description: Garage Door Opener, Garage - Side Entry, Inside Access
Location
- County: ANNE ARUNDEL
- Subdivision: CAPE ST CLAIRE
- Driving Directions: College Prkwy to Green Holly Dr to Green Holly Ct to house on right
School Information
- School District: Anne Arundel County Public Schools
Heating & Cooling
- Central air: Yes
- Cooling Type: Central A/C
- Cooling Fuel: Electric
- Heating Type: Baseboard - Electric, Heat Pump - Oil BackUp
- Heating Fuel: Electric, Oil
- Water Heater: Oil
Utilities
- Sewer: Public Sewer
- Water: Well
Structural Information
- Architectural Style: Split Level
- Structure Type: Detached
- Construction: Brick
- Basement: Yes
- Basement Desc.: Unfinished
- Foundation: Block
- Stories Description: Main, Upper 1
- Square Feet: 2,218
- Sq. Ft. Source: Estimated
- Living Area: 2,218 Sq. Ft.
- Finished Above Grnd: 2,218 Sq. Ft.
- Year Built: 1965
- Year Built Source: Estimated
- Property Condition: Very Good
Lot Features
- Lot Size (Acres): 0.48
- Lot Size (Sq. Ft.): 20,908
- Lot Size Source: Estimated
- Building Sites: 1
- Zoning: R5
- Lot Description: Backs to Trees, Additional Lot(s)
Water Features
- Navigable Water: Yes
- Water Access: Yes
- Water Access Desc: Boat - Powered, Canoe/Kayak, Fishing Allowed, Personal Watercraft (PWC), Private Access, Sail, Swimming Allowed, Waterski/Wakeboard
- Water Front Type: Bay
- Dock/Slip Conveys: Yes
- Docks: 1
Financial Considerations
- Price Per Sq. Ft.: $293.06
- Assessment Year: 2024
- County Tax: $4,143
- County Tax Freq: Annually
- Tax w/Assessment: $386,700
- Tax Amount: $4,523
- Tax Year: 2024
- Terms: Standard Sale
Disclosures and Reports
- Ownership: Fee Simple
- Multiple Parcels: Yes
- Section: 1
- Lot Number: 35
Listed by RE/MAX Executive, Darlene L Winegardner
Sold by Hyatt & Company Real Estate, LLC, stephanie brewer

Get Pre-Approved Today
Schools
Schools serving 1165 Green Holly Ct
School District:Anne Arundel County Public Schools
| Name | Grades | Distance |
|---|---|---|
Cape St. Claire Elementary School 931 Blue Ridge Drive, Annapolis, MD 21409 | K-5 | 0.8 mi |
Magothy River Middle School 241 Peninsula Farm Road, Arnold, MD 21012 | 6-8 | 3.2 mi |
Broadneck High School 1265 Green Holly Drive, Annapolis, MD 21409 | 9-12 | 0.5 mi |
Disclaimer:
School attendance boundaries provided by ATTOM Data Solutions and are for reference only. Contact the school directly to verify enrollment eligibility.
Price & Sales History for 1165 Green Holly Ct
Date
Details
Price
Change
Source
6/04/2026
Sold
$650,000
—
MLS
3/16/2026
Price Reduced
$650,000
-6.47%
MLS
2/10/2026
Price Increased
$695,000
29.91%
MLS
9/04/2025
Price Reduced
$535,000
-8.55%
MLS
5/28/2025
Price Reduced
$585,000
-22%
MLS
2/28/2025
Listed
$750,000
—
MLS
Disclaimer: Historical sales information is derived from public records provided by the county offices. Information is not guaranteed and should be independently verified.
1165 Green Holly Court, Annapolis, MD 21409 (MLS# MDAA2103730) is a Single Family property that was sold at $650,000 on June 04, 2026. Want to learn more about 1165 Green Holly Court? Do you have questions about finding other Single Family real estate for sale in Annapolis? You can browse all Annapolis real estate or contact a Coldwell Banker agent to request more information.