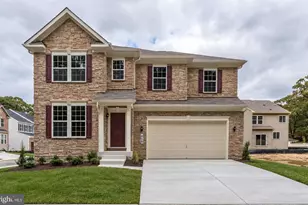
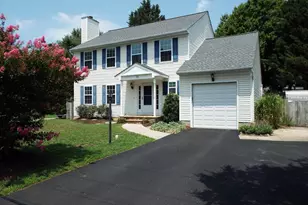
Full Property Details for 1292 Swan Dr
General
- Price: $795,000
- HOA FEE: $1/month
- HOA FEE FREQ.: Annually
- Taxes: $6,339 (2026)
- Status: Active
- Type: Single Family
- Source: BrightMLSMidAtlantic
- MLS ID: MDAA2158078
- Updated: Today (10/10/2026)
- Added to Site: Today
Interior
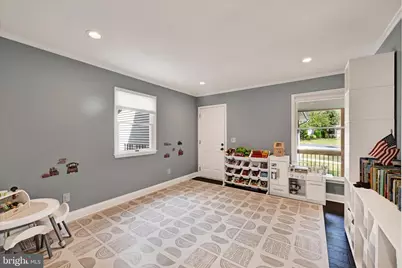
- Number of Rooms: 14
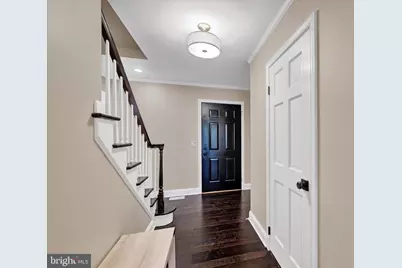
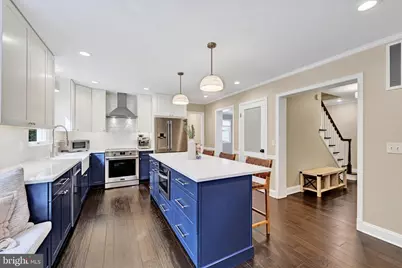
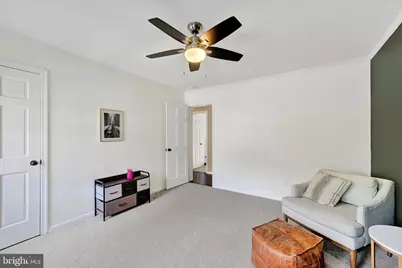
- Interior Features: Bathroom - Walk-In Shower, Breakfast Area, Built-Ins, Carpet, Ceiling Fan(s), Dining Area, Family Room Off Kitchen, Floor Plan - Open, Floor Plan - Traditional, Formal/Separate Dining Room, Kitchen - Eat-In, Kitchen - Gourmet, Kitchen - Island, Kitchen - Table Space, Pantry, Recessed Lighting, Upgraded Countertops, Walk-in Closet(s), Water Treat System, Window Treatments, Wood Floors, Other
- Fireplace: Yes
- Number of Fireplaces: 1
- Fireplace(s): Gas/Propane, Mantel(s)
- Appliances: Dishwasher, Dryer, Exhaust Fan, Oven/Range - Electric, Range Hood, Refrigerator, Stainless Steel Appliances, Washer, Water Conditioner - Owned, Water Heater
- Flooring: Carpet, Hardwood, Wood, Ceramic Tile
Rooms
- Total Bathrooms: 3
- Full Bathrooms: 2
- Half Bathrooms: 1
- Main Floor Baths: 3
- Main - Full Baths: 2
- Main - 1/2 Baths: 1
- Total Bedrooms: 4
- Bedrooms Main & Up: 4
- Laundry: Has Laundry, Dryer In Unit, Main Floor, Hookup, Washer In Unit
Additional Information
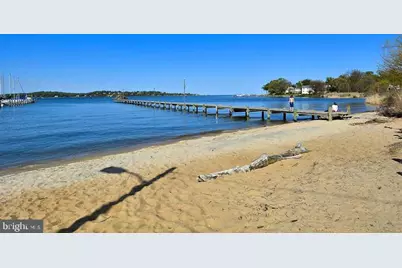
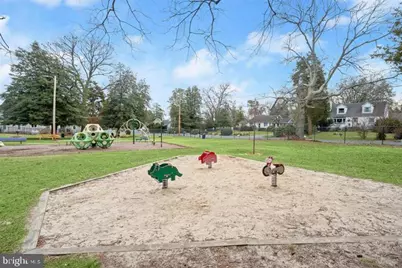
- Shared Amenities: Baseball Field, Beach, Boat Ramp, Common Grounds, Community Center, Jog/Walk Path, Picnic Area, Pool - Outdoor, Tot Lots/Playground, Water/Lake Privileges
- Shared Pool: Yes
- Pool: Yes
Exterior
- Exterior Features: Bump-outs, Extensive Hardscape, Exterior Lighting, Outbuilding(s), Secure Storage, Sidewalks, Other
- Porch/Patio/Deck: Deck(s), Porch(es), Screened
Parking
- Garage: Yes
- Garage Spaces: 2
- Total Spaces: 6
- Parking Features: Circular Driveway
- Parking Type: Attached Garage, Driveway, Off Street
- Garage Description: Garage Door Opener, Inside Access, Oversized, Other, Garage - Front Entry, Additional Storage Area
Location
- County: ANNE ARUNDEL
- Subdivision: CAPE ST CLAIRE
- Driving Directions: Cape St Claire Rd to right onto Swan Dr. Property is on the right hand side.
School Information
- School District: Anne Arundel County Public Schools
- Elementary School: Cape St. Claire
- Middle School: Magothy River
- High School: Broadneck
Community
- Association: Yes
- Assoc. Name: CAPE ST. CLAIRE IMPROVEMENT ASSOC.
- Assoc. Fees Include: Reserve Funds, Road Maintenance, Other, Common Area Maintenance
Heating & Cooling
- Central air: Yes
- Cooling Type: Ceiling Fan(s), Central A/C
- Cooling Fuel: Electric
- Heating Type: Heat Pump(s)
- Heating Fuel: Electric
- Water Heater: Electric
Utilities
- Sewer: Public Sewer
- Water: Well
- Dist. to Water: 1 Blocks
Structural Information
- Architectural Style: Colonial, Contemporary
- Structure Type: Detached
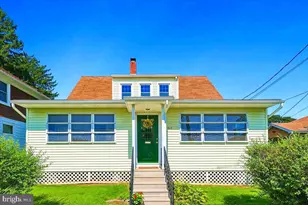
- Construction: Vinyl Siding
- Foundation: Crawl Space
- Roof: Asphalt, Architectural Shingle
- Walls/Ceilings: 9'+ Ceilings, Dry Wall
- Windows: Energy Efficient, Double Pane, Screens
- Doors: French, Insulated
- Stories Description: Main
- Square Feet: 2,240
- Sq. Ft. Source: Assessor
- Living Area: 2,240 Sq. Ft.
- Finished Above Grnd: 2,240 Sq. Ft.
- Year Built: 1989
- Year Built Source: Assessor
- Property Condition: Excellent
Additional Structures
Lot Features
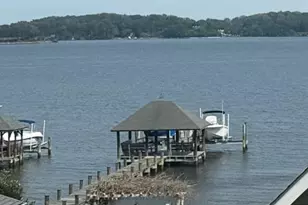
- Property View: Water, Trees/Woods, Other, River
- Lot Size (Acres): 0.21
- Lot Size (Sq. Ft.): 9,000
- Lot Size Source: Assessor
- Zoning: R5
- Lot Description: Backs to Trees, Front Yard, Landscaping, Premium, Private, Rear Yard, SideYard(s), Other
- Fencing (Description): Wood, Rear
Water Features
- Water View: Yes
- Navigable Water: Yes
- Water Access: Yes
- Water Access Desc: Public Beach, Swimming Allowed, Waterski/Wakeboard
- Water Front Type: River
- Water Front Name: Magothy
Financial Considerations
- Price Per Sq. Ft.: $354.91
- Association Fee: $10
- Assoc Fee Freq.: Annually
- Assessment Year: 2026
- County Tax: $5,870
- County Tax Freq: Annually
- Tax w/Assessment: $543,500
- Tax Amount: $6,339
- Tax Year: 2026
- Tax Total Finished Sq. Ft.: 2240
Disclosures and Reports
- Ownership: Fee Simple
- Inclusions: High end stainless steel appliances: French door refrigerator with ice maker and water dispenser, electric range, hood vent, dishwasher; Apron style sink; Lighting Fixtures and ceiling fans; Bathroom mirrors and accessories; Washer & dryer; EV Charger and sub panel; Reverse Osmosis, water treatment system and softener-owned; Gas Fireplace and mantel- propane tank leased; 1 garage door opener with 2 remotes and outside keypad; Blinds/shades; closet organizers; Ecobee thermostats; Shed with elect
- Lot Number: 7
Listed by Berkshire Hathaway HomeServices PenFed Realty, Angela C Demattia