This is a carousel with tiles that activate property listing cards. Use the previous and next buttons to navigate.
1/1
$3,300,000
This is a carousel with tiles that activate property listing cards. Use the previous and next buttons to navigate.
1/1
Property Description
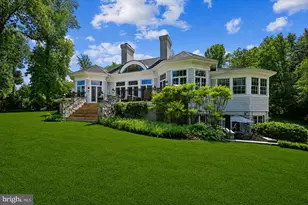
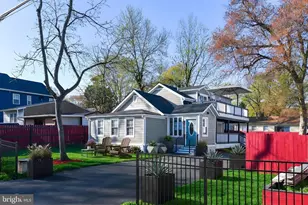
Welcome to 140 Lafayette Ave in the highly sought after Murray Hill Community. This is easily one of the greatest homes to become available in all of Annapolis. Built in 1929 this stunning colonial has the perfect blend of old classic charm and updated luxury. Enjoy year round unobstructed water views from your front patio fire place or any number of well appointed rooms within the house. This home really has everything: hardwood floors throughout, custom built in cabinetry, updated gourmet kitchen, separate dining room / living room / family room / office, full finished lower level w/ exercise room, amazing master bathroom with a huge walk in closet, detached garage, entertaining patio in both the front and back of the house, expansive tiered hardscape garden in your fully fenced in backyard and so much more. Enjoy Murray Hill living at its best as you walk to all the neighborhood parks, arts, museums, naval academy, restaurants and shopping. Launch your kayak, paddle board or watercraft from any number of public access points or catch a ride into town on the local water taxi. Do not miss this opportunity to own this one of a kind Annanpolis treasure.
Full Property Details
Full Property Details for 140 Lafayette Ave
General
- Sold For: $3,300,000
- Taxes: $21,168 (2022)
- Status: Closed
- Type: Single Family
- Source: BrightMLSMidAtlantic
- MLS ID: MDAA2059632
- Added to Site: 1, 114 day(s) ago
Interior
- Rooms/Areas: Primary Bedroom, Bedroom 2, Bedroom 4, Bedroom 5, Bedroom 1, Bedroom 6
- Interior Features: Air Filter System, Attic, Breakfast Area, Built-Ins, Ceiling Fan(s), Chair Railings, Combination Dining/Living, Combination Kitchen/Dining, Combination Kitchen/Living, Crown Moldings, Dining Area, Efficiency, Family Room Off Kitchen, Floor Plan - Traditional, Formal/Separate Dining Room, Kitchen - Eat-In, Kitchen - Gourmet, Kitchen - Island, Laundry Chute, Pantry, Primary Bath(s), Recessed Lighting, Skylight(s), Soaking Tub, Sprinkler System, Stall Shower, Store/Office, Upgraded Countertops, Wainscotting, Walk-in Closet(s), Window Treatments, Wood Floors, Other
- Fireplace: Yes
- Number of Fireplaces: 3
- Fireplace(s): Brick, Gas/Propane, Other, Brick, Gas/Propane, Other
- Appliances: Built-In Range, Commercial Range, Dishwasher, Disposal, Dryer, Dryer - Electric, Dryer - Front Loading, Dual Flush Toilets, ENERGY STAR Clothes Washer, Exhaust Fan, Icemaker, Humidifier, Microwave, Oven - Double, Oven - Self Cleaning, Oven/Range - Gas, Range Hood, Refrigerator, Six Burner Stove, Stainless Steel Appliances, Stove, Washer, Washer - Front Loading, Water Heater, Water Heater - High-Efficiency
Rooms
Bathrooms
- Total Bathrooms: 7
- Full Bathrooms: 5
- Half Bathrooms: 2
- Upper 3 - Full Baths: 1
- Upper 2 - Full Baths: 1
- Upper Floor Baths: 5
- Upper - Full Baths: 5
- Main Floor Baths: 1
- Main - 1/2 Baths: 1
- Lower Floor Baths: 1
- Lower - 1/2 Baths: 1
Bedrooms
- Total Bedrooms: 6
- Bedrooms Upper: 6
- Bedrooms-Up3: 2
- Bedrooms-Up2: 1
- Primary Bedroom: Primary Bedroom - Flooring - HardWood, Upper 1
- Bedroom 1: Bedroom 5 - Flooring - HardWood, Upper 3
- Bedroom 2: Bedroom 6 - Flooring - HardWood, Upper 3
- Bedroom 3: Bedroom 4 - Flooring - HardWood, Upper 2
- Bedroom 4: Bedroom 1 - Flooring - HardWood, Upper 1
- Bedroom 5: Bedroom 2 - Flooring - HardWood, Upper 1
Other Rooms
- Laundry: Dryer In Unit, Hookup, Upper Floor, Basement
Additional Information
- Security/Safety: Carbon Monoxide Detector(s), Electric Alarm, Exterior Cameras, Monitored, Motion Detectors, Security System, Smoke Detector, Sprinkler System - Indoor
Exterior
- Exterior Features: Extensive Hardscape, Exterior Lighting, Flood Lights, Gutter System, Lawn Sprinkler, Outbuilding(s), Sidewalks
- Porch/Patio/Deck: Patio(s), Roof
Parking
- Garage: Yes
- Garage Spaces: 1
- Total Spaces: 6
- Parking Type: Detached Garage, Driveway, Off Street
- Garage Description: Additional Storage Area, Covered Parking, Other
Location
- Municipality: Annapolis
- County: Anne Arundel
- Development Name: Murray Hill
- Subdivision: Murray Hill
- Driving Directions: Monticello Ave to left on Lafayette.
- Location Details: Downtown
- City Limits: Yes
School Information
- School District: Anne Arundel County Public Schools
Heating & Cooling
- Central air: Yes
- Cooling Type: Central A/C
- Cooling Fuel: Electric
- Heating Type: Heat Pump(s)
- Heating Fuel: Natural Gas
- Water Heater: Natural Gas
Utilities
- Sewer: Public Sewer
- Water: Public
- Dist. to Water: 1 Blocks
- Utility Description: Natural Gas Available, Other
Structural Information
- Architectural Info: Colonial, Traditional
- Architectural Style: Colonial, Traditional
- Structure Type: Detached
- Construction: Other
- Basement: Yes
- Basement Desc.: Full
- Foundation: Slab
- Roof: Slate
- Walls/Ceilings: Brick, Dry Wall, 9'+ Ceilings, Vaulted Ceilings
- Windows: Double Hung, Energy Efficient, Low-E, Insulated, Screens, Skylights, Wood Frame
- Doors: French, Storm
- Stories/Levels: 0
- Stories Description: Lower 1, Main, Upper 1, Upper 2, Upper 3
- Square Feet: 6,215
- Sq. Ft. Source: Estimated
- Living Area: 5,175 Sq. Ft.
- Year Built: 1929
- Year Built Source: Estimated
- Property Condition: Excellent
Unit Information
Unit 1
- Bathrooms-Lower: 1
Lot Features
- Property View: Creek/Stream, Harbor, Scenic Vista, Water, Other
- Lot Size (Acres): 0.37
- Lot Size (Sq. Ft.): 16,095
- Lot Size Source: Assessor
- Zoning: RESIDENTIAL
- Fencing (Description): Fully, Masonry/Stone, Picket, Wrought Iron, Other
Water Features
- Water View: Yes
- Navigable Water: Yes
- Water Access: Yes
- Water Access Desc: Canoe/Kayak, Fishing Allowed, Personal Watercraft (PWC), Public Access
- Water Front Type: Creek
- Water Front Name: Spa Creek
- Dock/Slip Conveys: Yes
- Docks: 1
Green Features
- Energy Efficient: Appliances, HVAC, Lighting
Financial Considerations
- Price Per Sq. Ft.: $628.02
- Assessment Year: 2023
- City/TownTax: $11,087
- City/TownTax Freq: Annually
- County Tax: $10,081
- County Tax Freq: Annually
- Tax w/Assessment: $1,544,500
- Tax Amount: $21,168
- Tax Year: 2022
- Terms: Standard Sale
- Tax Total Finished Sq. Ft.: 3800
Disclosures and Reports
- Ownership: Fee Simple
- Exclusions: See Disclosures
- Inclusions: See Disclosures
Get Pre-Approved Today
Schools
Schools serving 140 Lafayette Ave
School District:Anne Arundel County Public Schools
| Name | Grades | Distance |
|---|---|---|
Annapolis Elementary School 180 Green Street, Annapolis, MD 21401 | PK-5 | 0.7 mi |
Wiley H. Bates Middle School 701 Chase Street, Annapolis, MD 21401 | 6-8 | 0.3 mi |
Annapolis High School 2700 Riva Road, Annapolis, MD 21401 | 9-12 | 3.5 mi |
Disclaimer:
School attendance boundaries provided by ATTOM Data Solutions and are for reference only. Contact the school directly to verify enrollment eligibility.
Price & Sales History for 140 Lafayette Ave
Date
Details
Price
Change
Source
6/27/2023
Sold
$3,300,000
1.54%
MLS
5/10/2023
Listed
$3,250,000
—
MLS
Disclaimer: Historical sales information is derived from public records provided by the county offices. Information is not guaranteed and should be independently verified.
140 Lafayette Avenue, Annapolis, MD 21401 (MLS# MDAA2059632) is a Single Family property that was sold at $3,300,000 on June 27, 2023. This property was listed by Kevin Cooke from our Annapolis Church Circle Office.Want to learn more about 140 Lafayette Avenue? Do you have questions about finding other Single Family real estate for sale in Annapolis? You can browse all Annapolis real estate or contact a Coldwell Banker agent to request more information.