This is a carousel with tiles that activate property listing cards. Use the previous and next buttons to navigate.
1/1
$3,400,000
This is a carousel with tiles that activate property listing cards. Use the previous and next buttons to navigate.
1/1
Property Description
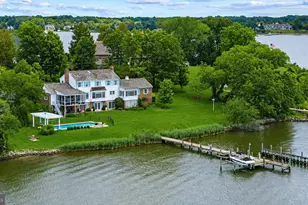
Nestled in the highly sought-after waterfront community of Poplar Point, this exceptional estate offers waterfront living at its finest on Church Creek just off the South River, complete with a private dock and boat lift for effortless days on the water. Tucked away at the top of a cul-de-sac and the end of a long driveway, the home offers a private and picturesque setting with exceptional indoor and outdoor living spaces designed to embrace the beauty of its surroundings. Thoughtfully designed for both everyday living and entertaining, the expansive open main level showcases soaring ceilings, a stunning living room with fireplace and custom built-ins, and walls of French doors that frame breathtaking waterfront views while seamlessly connecting indoor and outdoor spaces. The open layout, circular layout including the formal dining room offers access to the expansive back deck, creating the perfect flow for entertaining. The chef's kitchen is beautifully appointed with a large center island, abundant cabinet and counter space, and top-of-the-line appliances sure to impress even the most discerning cook. The main level features four generously sized bedroom suites, each with its own private bath, providing exceptional comfort and privacy for family and guests alike. The luxurious primary suite serves as a true retreat, offering a spacious light-filled bedroom, spa-inspired ensuite bath, and an oversized walk-in closet with custom organization and water views. The second primary suite offers wrap around windows that frame the water view, built ins for organized storage, ensuite bathroom, and walk-in closet. The fully finished walk-out lower level expands the home's incredible living space and is ideal for entertaining, multigenerational living, or an au pair. The private retreat features a bedroom with walk in closet, en suite bathroom, kitchenette, living room, and private patio. In addition to the private suite, enjoy a spacious recreation room with fireplace, game area perfect for a pool table, half bathroom, and ample storage. Outside, the home is truly an entertainer's delight. Multiple outdoor living spaces include an expansive deck off the main level overlooking the backyard and Church Creek. Whether enjoying quiet mornings by the creek, hosting summer gatherings, or heading out for a day on the South River from your private dock, every detail of this property has been designed to maximize the waterfront lifestyle. Completing the home is an oversized 3-car garage with a dedicated work area and bench, offering ample storage and functionality. Set within one of the area's most desirable waterfront neighborhoods, this rare offering combines timeless elegance, thoughtful design, premier boating access, and exceptional waterfront living in an unmatched South River location. Only minutes to Downtown Annapolis, easy access to the highway for commuters, and around the corner from shopping and restaurants, this one is not to be missed!
Full Property Details
Full Property Details for 2700 Falling Timber Trail
General
- Sold For: $3,400,000
- HOA FEE: $42/month
- HOA FEE FREQ.: Annually
- Taxes: $28,071 (2025)
- Status: Closed
- Type: Single Family
- Source: BrightMLSMidAtlantic
- MLS ID: MDAA2146280
- Added to Site: 44 day(s) ago
Interior
- Rooms/Areas: Living Room, Dining Room, Primary Bedroom, Bedroom 2, Bedroom 3, Bedroom 4, Bedroom 5, Kitchen, Game Room, Family Room, Foyer, Laundry, Recreation Room, Storage Room, Utility Room, Bathroom 2, Bathroom 3, Primary Bathroom, Full Bath, Half Bath
- Interior Features: Breakfast Area, Ceiling Fan(s), Dining Area, Entry Level Bedroom, Floor Plan - Open, Kitchen - Gourmet, Kitchen - Island, Primary Bath(s), Pantry, Recessed Lighting, Walk-in Closet(s), Wood Floors, Built-Ins, Carpet, Crown Moldings, Double/Dual Staircase, Family Room Off Kitchen, Kitchen - Eat-In, Kitchenette, Skylight(s), Sprinkler System, Upgraded Countertops, Window Treatments
- Fireplace: Yes
- Number of Fireplaces: 2
- Appliances: Built-In Microwave, Cooktop, Dishwasher, Disposal, Dryer, Oven - Wall, Refrigerator, Stainless Steel Appliances, Washer, Exhaust Fan, Icemaker
- Flooring: Hardwood
Rooms
Bathrooms
- Total Bathrooms: 7
- Full Bathrooms: 5
- Half Bathrooms: 2
- Main Floor Baths: 5
- Main - Full Baths: 4
- Main - 1/2 Baths: 1
- Lower Floor Baths: 2
- Lower - Full Baths: 1
- Lower - 1/2 Baths: 1
Bedrooms
- Total Bedrooms: 5
- Bedrooms Lower: 1
- Bedrooms Main & Up: 4
Other Rooms
- Laundry: Main Floor
Additional Information
- Shared Amenities: Boat Dock/Slip, Pier/Dock, Common Grounds
- Security/Safety: Electric Alarm, Security System
Exterior
- Exterior Features: Extensive Hardscape, Exterior Lighting, Underground Lawn Sprinkler
- Porch/Patio/Deck: Deck(s), Porch(es), Patio(s)
Parking
- Garage: Yes
- Garage Spaces: 3
- Total Spaces: 3
- Parking Type: Driveway, Attached Garage
- Garage Description: Garage Door Opener, Inside Access, Oversized
Location
- County: ANNE ARUNDEL
- Subdivision: POPLAR POINT
- Driving Directions: Solomons Island Rd going towards Annapolis, right onto Poplar Point Rd, Left onto Falling Timber Trail to end of cul-de-sac. Solomons Island Rd going South, take ramp under bridge and loop around to Solomons Island Rd N and follow above.
School Information
- School District: Anne Arundel County Public Schools
- Elementary School: Edgewater
- Middle School: Central
- High School: South River
Community
- Association: Yes
- Assoc. Name: POPLAR POINT HOA
- Assoc. Fees Include: Common Area Maintenance, Pier/Dock Maintenance, Reserve Funds
Heating & Cooling
- Central air: Yes
- Cooling Type: Central A/C
- Cooling Fuel: Electric
- Heating Type: Forced Air
- Heating Fuel: Propane - Owned
- Water Heater: Electric
Utilities
- Sewer: On Site Septic
- Water: Well
Structural Information
- Architectural Style: Ranch/Rambler, Transitional
- Structure Type: Detached
- Construction: Cedar, Combination, Stone
- Basement: Yes
- Basement Entrance: Yes
- Basement Desc.: Fully Finished, Daylight, Full, Outside Entrance, Rear Entrance, Walkout Level, Interior Access
- Foundation: Other
- Walls/Ceilings: High, Cathedral Ceilings
- Stories Description: Lower 1, Main
- Square Feet: 6,998
- Sq. Ft. Source: Assessor
- Living Area: 6,401 Sq. Ft.
- Finished Above Grnd: 3,871 Sq. Ft.
- Finished Below Grnd: 2,530 Sq. Ft.
- Year Built: 2001
- Year Built Source: Assessor
- Property Condition: Excellent
Unit Information
Unit 1
- Bathrooms-Lower: 2
- Bedrooms-Lower: 1
Lot Features
- Property View: Water
- Lot Size (Acres): 1.35
- Lot Size (Sq. Ft.): 58,806
- Lot Size Source: Assessor
- Zoning: R1
- Lot Description: Landscaping, Rip-Rapped
Water Features
- Water Front: Yes
- Water View: Yes
- Navigable Water: Yes
- Water Access: Yes
- Water Access Desc: Private Access, Boat - Powered, Canoe/Kayak, Fishing Allowed, Personal Watercraft (PWC), Swimming Allowed, Sail
- Water Front Type: Creek/Stream
- Water Front Name: Church Creek to South River
- Dock/Slip Conveys: Yes
- Docks: 1
Financial Considerations
- Price Per Sq. Ft.: $878.07
- Association Fee: $500
- Assoc Fee Freq.: Annually
- Assessment Year: 2026
- County Tax: $27,645
- County Tax Freq: Annually
- Tax w/Assessment: $2,652,500
- Tax Amount: $28,071
- Tax Year: 2025
- Terms: Standard Sale
- Tax Total Finished Sq. Ft.: 6401
Disclosures and Reports
- Ownership: Fee Simple
- Lot Number: 20
Listed by Compass, Dayna L Blumel
Sold by Berkshire Hathaway HomeServices PenFed Realty, David Orso

Get Pre-Approved Today
Schools
Schools serving 2700 Falling Timber Trail
School District:Anne Arundel County Public Schools
| Name | Grades | Distance |
|---|---|---|
Edgewater Elementary School 121 Washington Road, Edgewater, MD 21037 | K-5 | 1.5 mi |
Central Middle School, Edgewater, MD 221 Central Avenue East, Edgewater, MD 21037 | 6-8 | 2.7 mi |
South River High School 201 Central Avenue East, Edgewater, MD 21037 | 9-12 | 2.6 mi |
Disclaimer:
School attendance boundaries provided by ATTOM Data Solutions and are for reference only. Contact the school directly to verify enrollment eligibility.
Price & Sales History for 2700 Falling Timber Trail
Date
Details
Price
Change
Source
6/30/2026
Sold
$3,400,000
0.03%
MLS
5/27/2026
Listed
$3,399,000
—
MLS
Disclaimer: Historical sales information is derived from public records provided by the county offices. Information is not guaranteed and should be independently verified.
2700 Falling Timber Trail, Edgewater, MD 21037 (MLS# MDAA2146280) is a Single Family property that was sold at $3,400,000 on June 30, 2026. Want to learn more about 2700 Falling Timber Trail? Do you have questions about finding other Single Family real estate for sale in Edgewater? You can browse all Edgewater real estate or contact a Coldwell Banker agent to request more information.