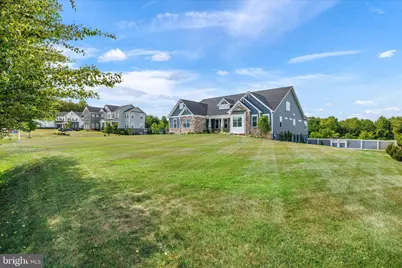
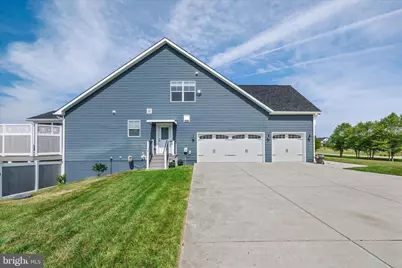
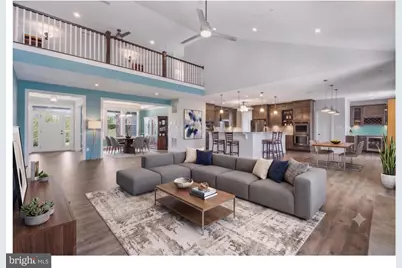
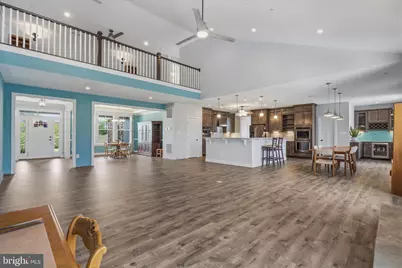
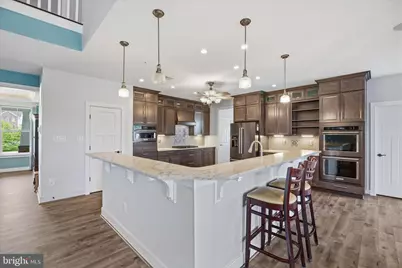
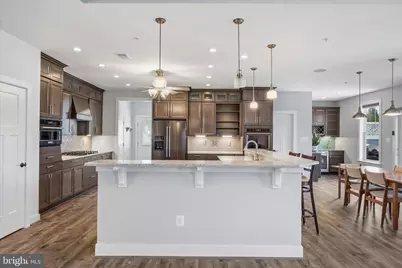
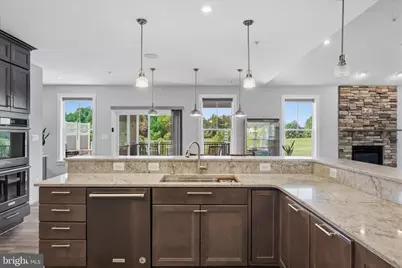
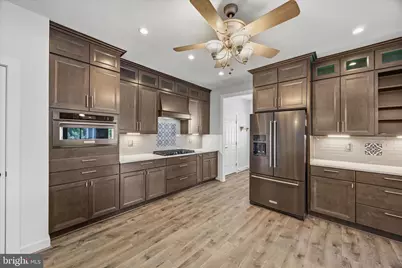
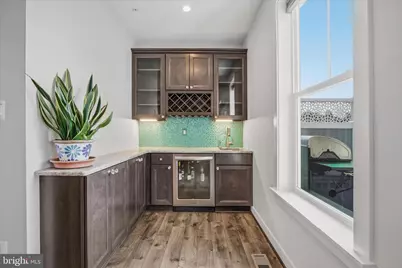
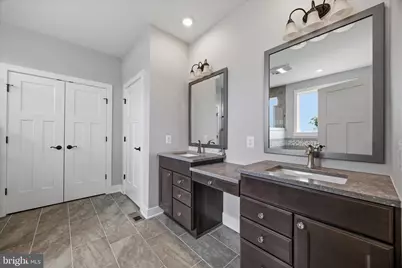
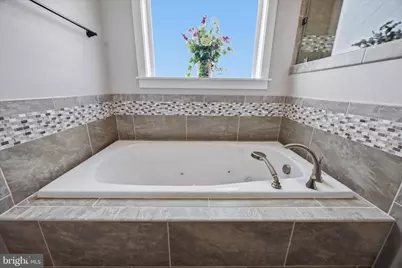
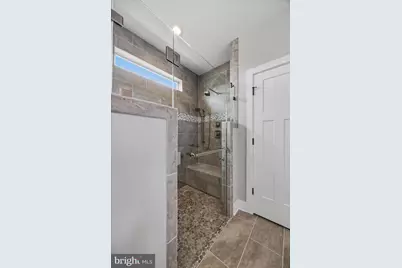
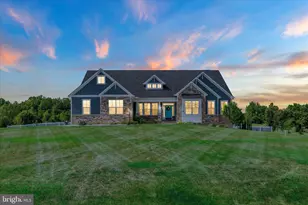
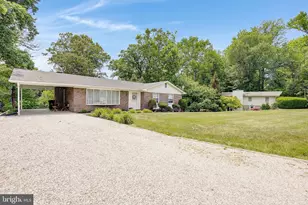

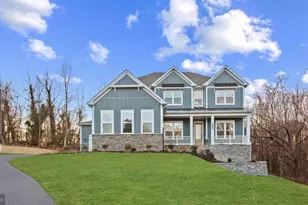
Full Property Details for 3706 Birkdale Ct
General
- Price: $1,599,999
- HOA FEE: $325/month
- Taxes: $15,062 (2025)
- Status: Active
- Type: Single Family
- Source: BrightMLSMidAtlantic
- MLS ID: MDAA2147642
- Updated: 10/6/2026
- Added to Site: 124 day(s) ago
Interior
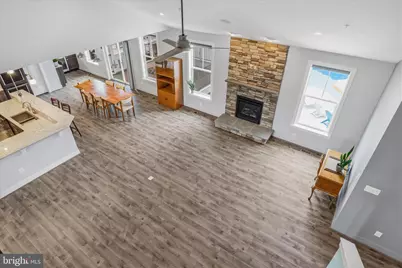
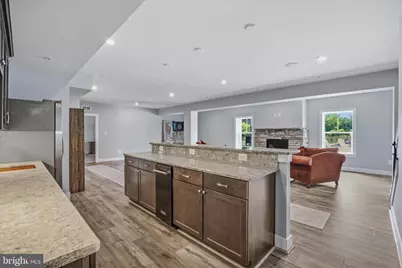
- Fireplace: Yes
- Number of Fireplaces: 2
- Fireplace(s): Gas/Propane
Rooms
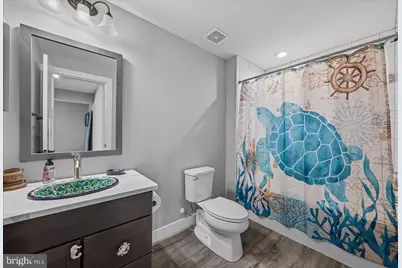
- Total Bathrooms: 5
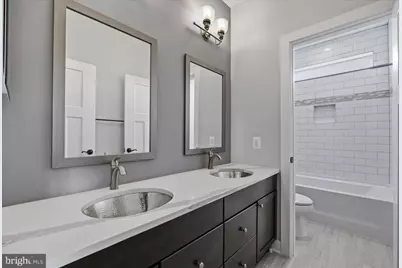
- Full Bathrooms: 4
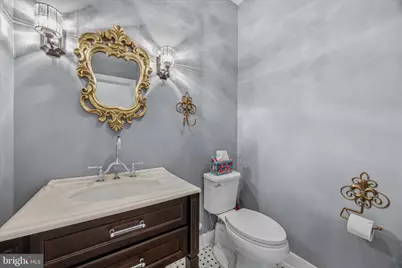
- Half Bathrooms: 1
- Upper Floor Baths: 1
- Upper - Full Baths: 1
- Main Floor Baths: 3
- Main - Full Baths: 2
- Main - 1/2 Baths: 1
- Lower Floor Baths: 1
- Lower - Full Baths: 1
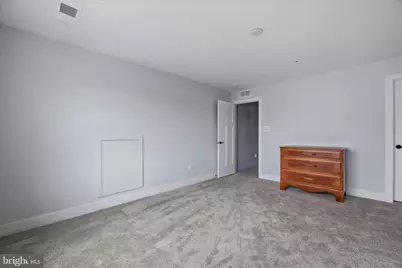
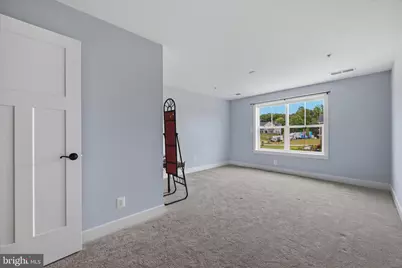
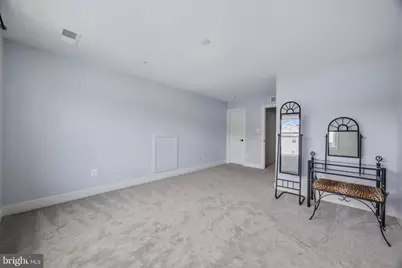
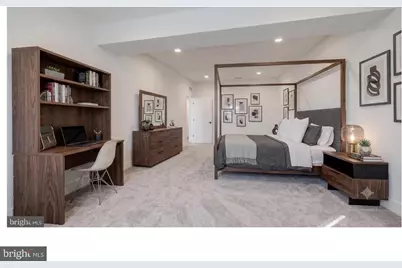
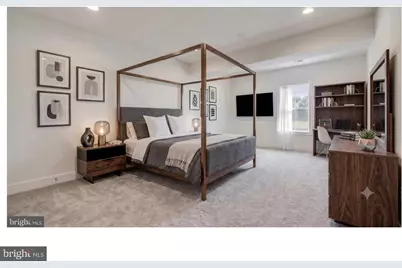
- Total Bedrooms: 6
- Bedrooms Upper: 2
- Bedrooms Lower: 1
- Bedrooms Main & Up: 3
Additional Information
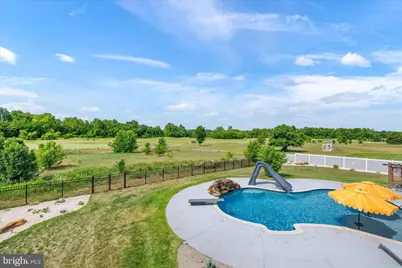
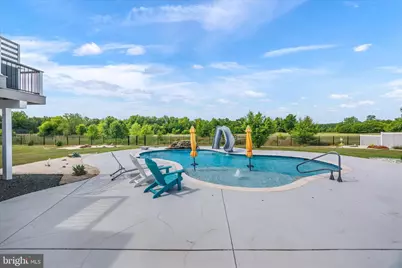
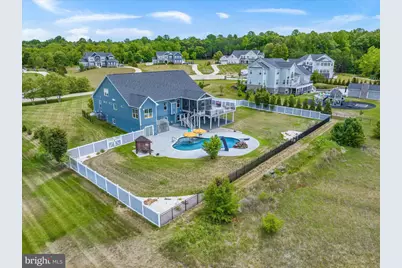
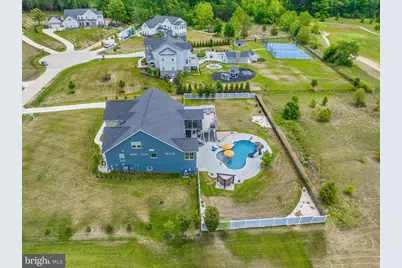
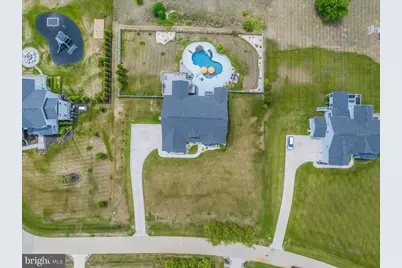
- Pool: Yes
- Private Pool: Yes
- Pool Description: In Ground, Saltwater
Exterior
- Exterior Features: Lawn Sprinkler
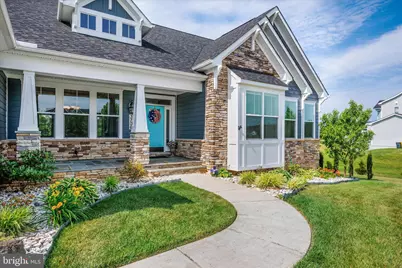
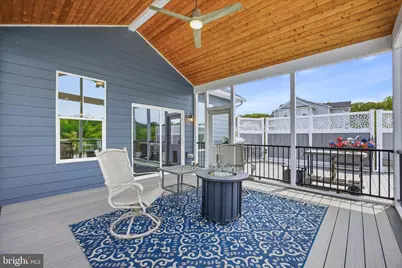
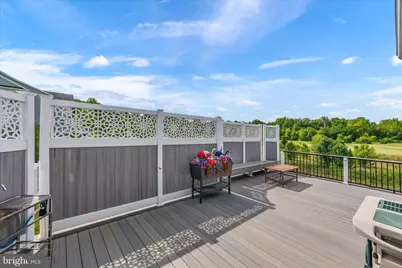
- Porch/Patio/Deck: Patio(s), Deck(s), Screened
Parking
- Garage: Yes
- Garage Spaces: 3
- Total Spaces: 3
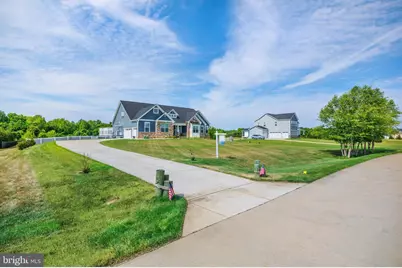
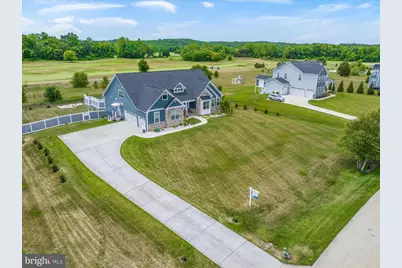
- Parking Type: Attached Garage, Driveway
- Garage Description: Garage - Side Entry, Garage Door Opener, Oversized
Location
- County: ANNE ARUNDEL
- Subdivision: SOUTHERN HILLS
- Driving Directions: GPS will take you there.
School Information
- School District: Anne Arundel County Public Schools
Community
- Association: Yes
- Assoc. Name: SOUTHERN HILLS HOA
Heating & Cooling
- Central air: Yes
- Cooling Type: Central A/C
- Cooling Fuel: Electric
- Heating Type: Heat Pump(s)
- Heating Fuel: Propane - Owned
- Water Heater: Propane
Utilities
- Sewer: On Site Septic
- Water: Well
Structural Information
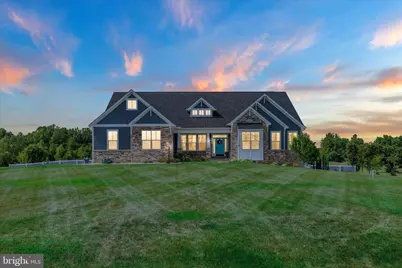
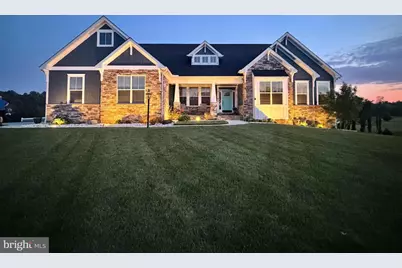
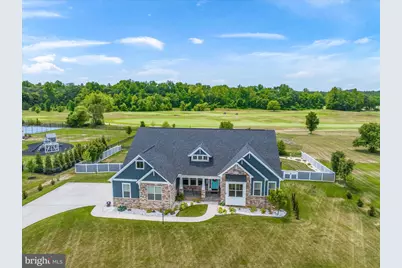
- Architectural Style: Contemporary, Craftsman
- Structure Type: Detached
- Construction: Advanced Framing, Stone
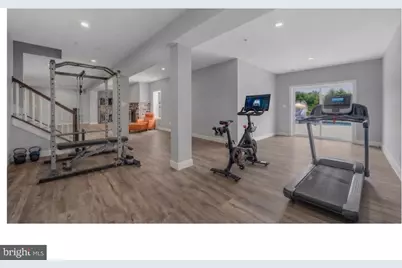
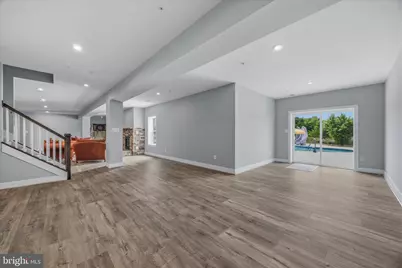
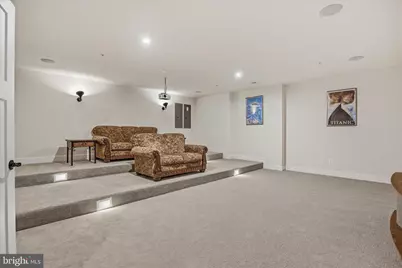
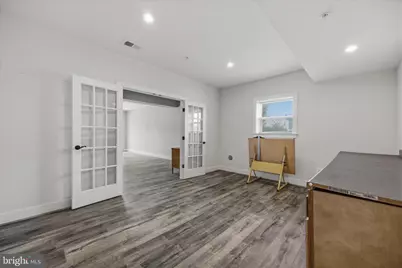
- Basement: Yes
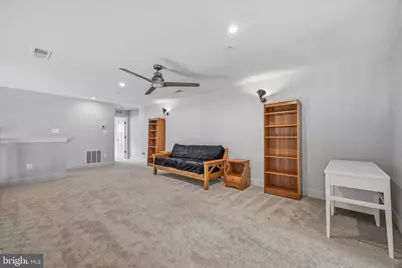
- Basement Desc.: Fully Finished
- Foundation: Concrete Perimeter
- Stories Description: Lower 1, Main, Upper 1
- Square Feet: 7,255
- Sq. Ft. Source: Assessor
- Living Area: 6,692 Sq. Ft.
- Finished Above Grnd: 4,441 Sq. Ft.
- Finished Below Grnd: 2,251 Sq. Ft.
- Year Built: 2020
- Year Built Source: Assessor
- Property Condition: Excellent
Unit Information
- Bathrooms-Lower: 1
- Bedrooms-Lower: 1
Additional Structures
- Other Structures: Pool Equipment Shed
Lot Features
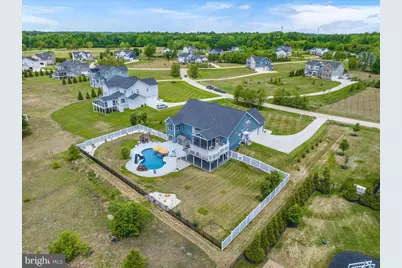
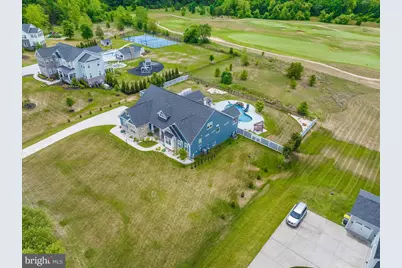
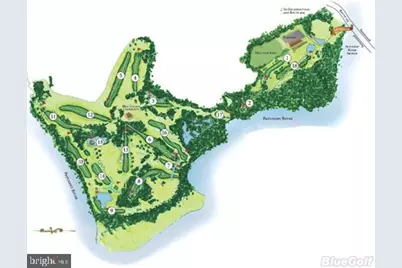
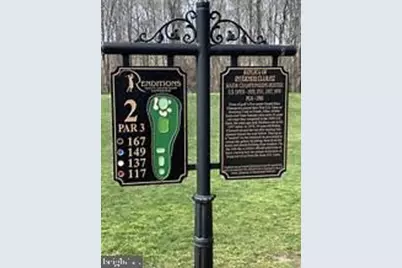
- Property View: Golf Course
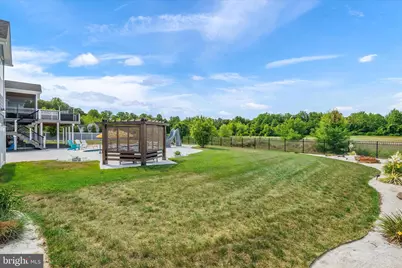
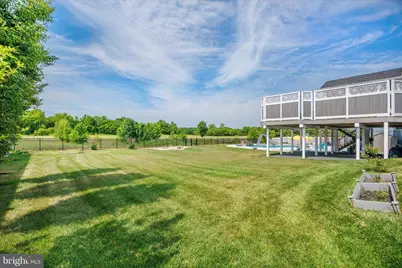
- Lot Size (Acres): 1.55
- Lot Size (Sq. Ft.): 67,518
- Lot Size Source: Assessor
- Zoning: RA
- Fencing (Description): Fully
Financial Considerations
- Price Per Sq. Ft.: $360.28
- Association Fee: $325
- Assoc Fee Freq.: Monthly
- Assessment Year: 2026
- County Tax: $14,636
- County Tax Freq: Annually
- Tax w/Assessment: $1,422,000
- Tax Amount: $15,062
- Tax Year: 2025
- Tax Total Finished Sq. Ft.: 6692
Disclosures and Reports
- Ownership: Fee Simple
- Lot Number: 16
Listed by Douglas Realty LLC, Cassondra L Smith