This is a carousel with tiles that activate property listing cards. Use the previous and next buttons to navigate.
1/1
$1,800,000
This is a carousel with tiles that activate property listing cards. Use the previous and next buttons to navigate.
1/1
Property Description
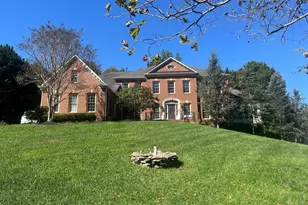
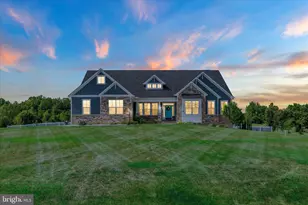
REASONABLE OFFERS WILL BE CONSIDERED! COTTAGE FARM ESTATES - Welcome to this STUNNING 6 Bedroom, 5 Full & 2 Half Bath Custom-Built Colonial on 8.11 Acres of Impeccably Landscaped Maryland Countryside -- In sought-after Cottage Farm Estates. This custom-built masterpiece is a true showcase of craftsmanship, luxury, and timeless design, boasting over 8 acres of serene privacy and meticulous landscaping by Homestead Gardens. Step into the grandeur of a marble-floored foyer featuring a gorgeous, curved staircase, complemented by a secondary back staircase for convenience and flow. The soaring 10'6" ceilings on the main level and 9'6" ceilings on the second floor create an open, airy elegance throughout. The immaculate gourmet kitchen is designed for the serious chef with two distinct prep zones-a cooking side and a baking side. It features: · 10-burner professional-grade stove - between the 2 cooktops · 3 wall-ovens · Granite countertops · Butler's pantry · Stainless-steel appliances The formal dining room is adorned with a custom plaster medallion ceiling and Waterford light fixtures, while triple crown molding and picture-frame detailing grace both the first and second floors, adding to the estate's architectural beauty. Luxury living continues with three custom wet bars, three gas fireplaces, and gleaming hardwood floors across 7,000 sq. ft. on the first two levels. Third level is carpet only. The main-level primary suite is a private sanctuary, featuring: · Cathedral ceilings · Sitting room with a double-sided gas fireplace · Wet bar · His and hers walk-in closets · Bose surround sound system (throughout the entire main level) The luxurious primary bath pampers with Italian ceramic tile, a soaking tub with whirlpool jets, steam therapy shower, and a custom mahogany vanity. The upper level offers four spacious bedrooms, each with its own full en-suite bath, while the third floor features a private den/office or potential 6th bedroom-ideal for remote work or guest accommodations. Additional High-End Features Include: Two laundry rooms on the main level · Plantation shutters throughout · All oversized UV windows for natural light and energy efficiency · 20 KW whole-house Generac generator (200 amp) · 1,200-gallon owned propane tank · Professional radon mitigation system · Three HVAC systems with four zones (all recently updated) · Circular driveway with abundant parking · 3-car side-entry garage This home is professionally maintained with a relentless attention to detail. Designed for entertaining intimate and large parties. Every inch of this estate reflects quality beyond comprehension - a rare gem in one of Maryland's most coveted countryside communities.
Full Property Details
Full Property Details for 873 Benjamin Branch
General
- Sold For: $1,800,000
- HOA FEE: $87/month
- HOA FEE FREQ.: Annually
- Taxes: $18,299 (2025)
- Status: Closed
- Type: Single Family
- Source: BrightMLSMidAtlantic
- MLS ID: MDAA2121670
- Added to Site: 390 day(s) ago
Interior
- Rooms/Areas: Living Room, Dining Room, Primary Bedroom, Sitting Room, Bedroom 2, Bedroom 3, Bedroom 4, Bedroom 5, Kitchen, Family Room, Den, Foyer, Sun/Florida Room, Office, Bedroom 6
- Interior Features: Additional Stairway, Air Filter System, Attic, Bar, Breakfast Area, Built-Ins, Carpet, Ceiling Fan(s), Chair Railings, Crown Moldings, Curved Staircase, Dining Area, Double/Dual Staircase, Entry Level Bedroom, Family Room Off Kitchen, Floor Plan - Open, Floor Plan - Traditional, Formal/Separate Dining Room, Kitchen - Eat-In, Pantry, Primary Bath(s), Recessed Lighting, Skylight(s), Walk-in Closet(s), Water Treat System, Wet/Dry Bar, WhirlPool/HotTub, Window Treatments, Wood Floors
- Fireplace: Yes
- Number of Fireplaces: 3
- Fireplace(s): Double Sided, Fireplace - Glass Doors, Heatilator
- Appliances: Built-In Microwave, Cooktop, Dishwasher, Disposal, Dryer, Exhaust Fan, Freezer, Humidifier, Icemaker, Microwave, Oven - Wall, Refrigerator, Washer, Water Heater, Stainless Steel Appliances, Six Burner Stove
- Flooring: Carpet, Ceramic Tile, Concrete, Hardwood
Rooms
Bathrooms
- Total Bathrooms: 7
- Full Bathrooms: 5
- Half Bathrooms: 2
- Upper Floor Baths: 4
- Upper - Full Baths: 4
- Main Floor Baths: 3
- Main - Full Baths: 1
- Main - 1/2 Baths: 2
Bedrooms
- Total Bedrooms: 6
- Bedrooms Upper: 5
- Bedrooms-Up2: 1
- Bedrooms Main & Up: 1
Other Rooms
- Laundry: Main Floor
Parking
- Garage: Yes
- Garage Spaces: 3
- Total Spaces: 3
- Parking Features: Asphalt Driveway, Circular Driveway, Lighted Parking, Paved Driveway
- Parking Type: Attached Garage, Driveway, Off Street
- Garage Description: Garage - Side Entry
Location
- County: ANNE ARUNDEL
- Subdivision: COTTAGE FARM ESTATES
- Driving Directions: Solomons Island Road to Birdsville Road to Central Avenue to Cottage Farm Way to Benjamin Branch.
School Information
- School District: Anne Arundel County Public Schools
Community
- Association: Yes
- Assoc. Name: COTTAGE FARM ESTATES
Heating & Cooling
- Central air: Yes
- Cooling Type: Ceiling Fan(s), Central A/C
- Cooling Fuel: Electric
- Heating Type: Forced Air
- Heating Fuel: Propane - Owned
- Water Heater: Electric, Propane
Utilities
- Sewer: On Site Septic, Septic Exists
- Water: Well
- Utility Description: Under Ground
Structural Information
- Architectural Style: Colonial
- Structure Type: Detached
- Construction: Batts Insulation, Blown-In Insulation, Brick
- Basement: Yes
- Basement Desc.: Unfinished
- Foundation: Other
- Roof: Architectural Shingle
- Walls/Ceilings: 2 Story Ceilings, Cathedral Ceilings, Tray Ceilings
- Windows: Atrium, Double Pane, Energy Efficient, Insulated, Low-E, Palladian, Skylights, Transom, Vinyl Clad, Wood Frame
- Doors: Atrium, French, Insulated
- Stories Description: Main, Upper 1, Upper 2
- Square Feet: 12,054
- Sq. Ft. Source: Estimated
- Living Area: 12,054 Sq. Ft.
- Finished Above Grnd: 7,136 Sq. Ft.
- Finished Below Grnd: 4,918 Sq. Ft.
- Year Built: 2005
- Year Built Source: Estimated
- Property Condition: Excellent
Lot Features
- Property View: Garden/Lawn
- Lot Size (Acres): 8.11
- Lot Size (Sq. Ft.): 353,272
- Lot Size Source: Estimated
- Street/Road Desc.: Black Top
- Zoning: R-1
- Lot Description: Backs to Trees
Financial Considerations
- Price Per Sq. Ft.: $280.27
- Association Fee: $1,045
- Assoc Fee Freq.: Annually
- Tax w/Assessment: $1,791,267
- Tax Amount: $18,299
- Tax Year: 2025
- Terms: Standard Sale
Disclosures and Reports
- Ownership: Fee Simple
Get Pre-Approved Today
Schools
Schools serving 873 Benjamin Branch
School District:Anne Arundel County Public Schools
| Name | Grades | Distance |
|---|---|---|
Davidsonville Elementary School 962 Central Avenue, Davidsonville, MD 21035 | K-5 | 0.3 mi |
Central Middle School, Edgewater, MD 221 Central Avenue East, Edgewater, MD 21037 | 6-8 | 4.1 mi |
South River High School 201 Central Avenue East, Edgewater, MD 21037 | 9-12 | 4 mi |
Disclaimer:
School attendance boundaries provided by ATTOM Data Solutions and are for reference only. Contact the school directly to verify enrollment eligibility.
Price & Sales History for 873 Benjamin Branch
Date
Details
Price
Change
Source
8/07/2026
Sold
$1,800,000
-10%
MLS
3/11/2026
Price Reduced
$2,000,000
-6.98%
MLS
11/23/2025
Price Reduced
$2,150,000
-2.27%
MLS
9/24/2025
Price Reduced
$2,200,000
-2.22%
MLS
8/01/2025
Listed
$2,250,000
—
MLS
Disclaimer: Historical sales information is derived from public records provided by the county offices. Information is not guaranteed and should be independently verified.
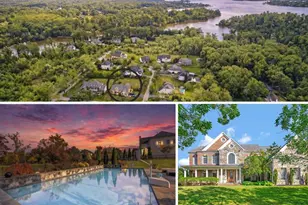
873 Benjamin Branch, Davidsonville, MD 21035 (MLS# MDAA2121670) is a Single Family property that was sold at $1,800,000 on August 07, 2026. This property was sold by Joanna Dalton from our Annapolis Church Circle Office.Want to learn more about 873 Benjamin Branch? Do you have questions about finding other Single Family real estate for sale in Davidsonville? You can browse all Davidsonville real estate or contact a Coldwell Banker agent to request more information.