This is a carousel with tiles that activate property listing cards. Use the previous and next buttons to navigate.
1/1
$1,860,000
This is a carousel with tiles that activate property listing cards. Use the previous and next buttons to navigate.
1/1
Property Description
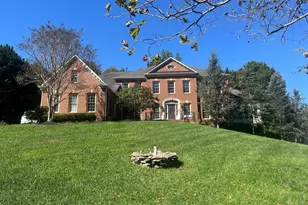
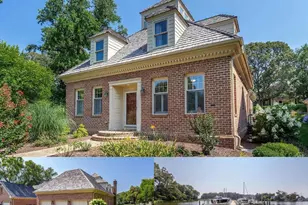
Price Improvement! Exceptional value for a fully renovated estate offering over 7,300 finished sq ft on nearly one acre in sought-after Davidsonville. Enhancing the home's turnkey appeal, select premium features convey with the sale, including the brand-new Sub-Zero Classic Series built-in refrigerator, Samsung Frame TVs, a custom media console, theater-style reclining seating, built-in office workstations, dining table with bench and chairs, outdoor furniture, mini freezer for additional storage, and fitness equipment including the Tonal system, Smith machine, and dumbbell tower set. Fully renovated luxury estate on nearly one acre in the sought-after Ashley community of Davidsonville, offering over 7,300 sq ft of finished living space, including 5,572 sq ft above grade. This move-in-ready home blends scale, privacy, and high-end upgrades rarely found in a single offering. A dramatic two-story foyer and family room with soaring ceilings and gas fireplace anchor the main level. The fully renovated gourmet kitchen features custom cabinetry, oversized quartz island, Bertazzoni gas cooktop, Bosch double wall ovens, and a brand new Sub-Zero 36" built-in refrigerator. Butler's pantry includes wine storage, wine refrigerator, ice machine, and additional beverage storage. Sunroom/observatory with double-sided fireplace provides abundant natural light and year-round enjoyment. Hardwood flooring extends throughout the main and upper levels, creating a seamless, elevated look, and has been professionally refinished to enhance both beauty and durability. Main level includes a dedicated executive office with wall-to-wall custom built-ins, along with formal and open living spaces ideal for entertaining. The upper level features a spacious primary suite with tray ceiling, sitting area, and fully renovated spa-style bath with heated floors, oversized multi-head shower, and dual vanities. All bathrooms throughout the home have been fully renovated with modern finishes. The finished lower level offers exceptional flexibility with a private guest bedroom hidden behind a custom feature wall with concealed double-door entry, full bath, dedicated fitness area, and expansive entertainment lounge with custom cherrywood wall unit, integrated television, Bose surround sound, and theater-style reclining seating. Bar area includes built-in cabinetry, full-size refrigerator, and additional cold storage, along with a separate office workspace with dual built-in desks. Outdoor living is designed for both relaxation and entertaining with a multi-level deck, gazebo, outdoor kitchen, professional landscaping, irrigation system, landscape lighting, and fenced backyard backing to wooded privacy. Additional features include natural gas heating and cooking, Generac home backup generator, new water heater (2024), roof replaced (2021), dual-zone HVAC, ADT security system with CCTV, and a three-car side-entry garage with epoxy-coated flooring, equipped with an EV charging port and pre-wired for a second charging station. Conveniently located with access to major commuter routes and zoned for top-rated Davidsonville schools.
Full Property Details
Full Property Details for 2512 Hobbits Ln
General
- Sold For: $1,860,000
- HOA FEE: $92/month
- HOA FEE FREQ.: Quarterly
- Taxes: $14,981 (2026)
- Status: Closed
- Type: Single Family
- Source: BrightMLSMidAtlantic
- MLS ID: MDAA2142660
- Added to Site: 100 day(s) ago
Interior
- Interior Features: Bathroom - Soaking Tub, Built-Ins, Butlers Pantry, Crown Moldings, Double/Dual Staircase, Family Room Off Kitchen, Formal/Separate Dining Room, Kitchen - Gourmet, Kitchen - Island, Kitchen - Table Space, Recessed Lighting, Sprinkler System, Upgraded Countertops, Walk-in Closet(s), Wet/Dry Bar, Window Treatments, Wine Storage, Wood Floors
- Fireplace: Yes
- Number of Fireplaces: 1
- Fireplace(s): Double Sided, Fireplace - Glass Doors, Gas/Propane
- Appliances: Cooktop, Dishwasher, Dryer, Extra Refrigerator/Freezer, Microwave, Oven - Double, Oven - Wall, Oven/Range - Gas, Refrigerator, Washer, Water Heater
- Flooring: Hardwood, Heated
Rooms
Bathrooms
- Total Bathrooms: 5
- Full Bathrooms: 4
- Half Bathrooms: 1
- Upper Floor Baths: 3
- Upper - Full Baths: 3
- Main Floor Baths: 1
- Main - 1/2 Baths: 1
- Lower Floor Baths: 1
- Lower - Full Baths: 1
Bedrooms
- Total Bedrooms: 5
- Bedrooms Upper: 4
- Bedrooms Lower: 1
Other Rooms
- Laundry: Upper Floor
Additional Information
- Security/Safety: Security System
Exterior
- Exterior Features: BBQ Grill, Lawn Sprinkler, Exterior Lighting
Parking
- Garage: Yes
- Garage Spaces: 3
- Total Spaces: 8
- Parking Type: Attached Garage, Driveway
- Garage Description: Garage - Side Entry, Garage Door Opener, Inside Access
Location
- County: ANNE ARUNDEL
- Subdivision: ASHLEY
- Driving Directions: From Washington, DC: Take US-50 East toward Annapolis. Take Exit 13 for MD-424 toward Davidsonville. Turn right onto MD-424 South and continue approximately 2.5 miles. Turn left onto Central Avenue (MD-214), then make a right onto Hobbits Lane. Continue to 2512 Hobbits Lane, which will be on your right.
School Information
- School District: Anne Arundel County Public Schools
Community
- Association: Yes
- Assoc. Name: ASHLEY II HOMEOWNERS ASSOCIATION, INC
- Pets Allowed: Yes
- Pets: No Pet Restrictions
Heating & Cooling
- Central air: Yes
- Cooling Type: Central A/C, Zoned
- Cooling Fuel: Electric
- Heating Type: Forced Air, Zoned
- Heating Fuel: Natural Gas
- Water Heater: Natural Gas
Utilities
- Sewer: On Site Septic
- Water: Well
- Utility Description: Cable TV, Electric Available, Natural Gas Available
Structural Information
- Architectural Style: Transitional
- Structure Type: Detached
- Construction: Brick, Stone
- Basement: Yes
- Basement Entrance: Yes
- Basement Desc.: Fully Finished, Improved, Interior Access, Outside Entrance
- Foundation: Concrete Perimeter
- Walls/Ceilings: 2 Story Ceilings, High, Tray Ceilings
- Doors: Double Entry
- Stories Description: Lower 1, Main, Upper 1
- Square Feet: 7,301
- Sq. Ft. Source: Assessor
- Living Area: 7,301 Sq. Ft.
- Finished Above Grnd: 5,572 Sq. Ft.
- Finished Below Grnd: 1,729 Sq. Ft.
- Year Built: 2001
- Year Built Source: Estimated
Unit Information
Unit 1
- Bathrooms-Lower: 1
- Bedrooms-Lower: 1
Lot Features
- Property View: Trees/Woods
- Lot Size (Acres): 0.93
- Lot Size (Sq. Ft.): 40,511
- Lot Size Source: Estimated
- Zoning: RA
- Lot Description: Backs to Trees, Landscaping, No Thru Street
Financial Considerations
- Price Per Sq. Ft.: $333.81
- Association Fee: $275
- Assoc Fee Freq.: Quarterly
- Assessment Year: 2026
- County Tax: $14,555
- County Tax Freq: Annually
- Tax w/Assessment: $1,399,000
- Tax Amount: $14,981
- Tax Year: 2026
- Terms: Standard Sale
- Tax Total Finished Sq. Ft.: 7301
Disclosures and Reports
- Ownership: Fee Simple
- Exclusions: Rower in the basement
- Inclusions: Samsung Frame TVs, custom media console, theater seating, built-in office workstations, dining table with bench and chairs, outdoor furniture, mini freezer for additional storage, and fitness equipment including Tonal system, Smith machine, and dumbbell tower set.
- Section: 2
- Lot Number: 12
Listed by Samson Properties, Perry Vanderhorst
Sold by RE/MAX Advantage Realty, Photi Mavroulis

Get Pre-Approved Today
Schools
Schools serving 2512 Hobbits Ln
School District:Anne Arundel County Public Schools
| Name | Grades | Distance |
|---|---|---|
Davidsonville Elementary School 962 Central Avenue, Davidsonville, MD 21035 | K-5 | 1.4 mi |
Central Middle School, Edgewater, MD 221 Central Avenue East, Edgewater, MD 21037 | 6-8 | 3 mi |
South River High School 201 Central Avenue East, Edgewater, MD 21037 | 9-12 | 2.9 mi |
Disclaimer:
School attendance boundaries provided by ATTOM Data Solutions and are for reference only. Contact the school directly to verify enrollment eligibility.
Price & Sales History for 2512 Hobbits Ln
Date
Details
Price
Change
Source
7/20/2026
Sold
$1,860,000
-1.85%
MLS
6/03/2026
Price Reduced
$1,895,000
-2.82%
MLS
4/30/2026
Listed
$1,950,000
—
MLS
Disclaimer: Historical sales information is derived from public records provided by the county offices. Information is not guaranteed and should be independently verified.
2512 Hobbits Lane, Davidsonville, MD 21035 (MLS# MDAA2142660) is a Single Family property that was sold at $1,860,000 on July 20, 2026. Want to learn more about 2512 Hobbits Lane? Do you have questions about finding other Single Family real estate for sale in Davidsonville? You can browse all Davidsonville real estate or contact a Coldwell Banker agent to request more information.