This is a carousel with tiles that activate property listing cards. Use the previous and next buttons to navigate.
1/44
$539,900
This is a carousel with tiles that activate property listing cards. Use the previous and next buttons to navigate.
1/44
Property Description
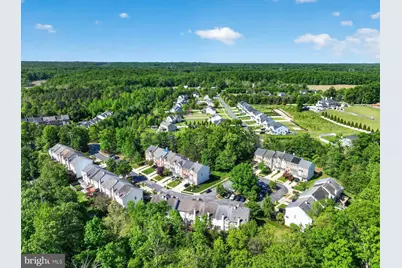
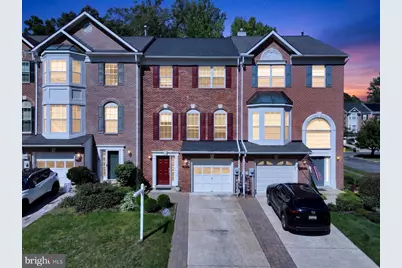
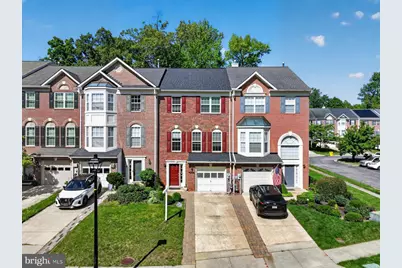
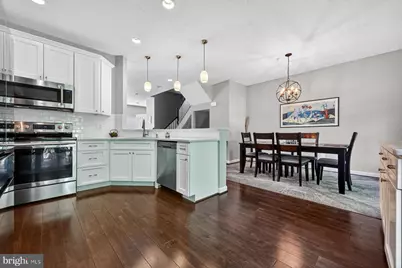
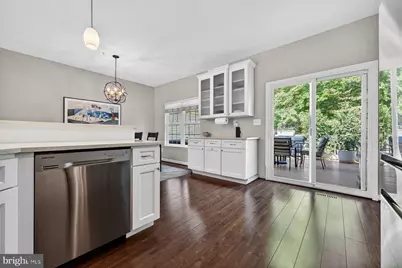
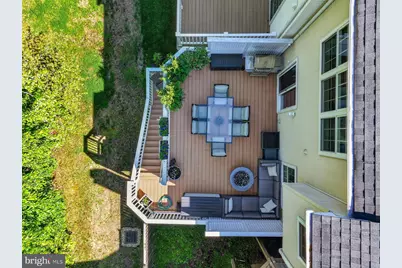
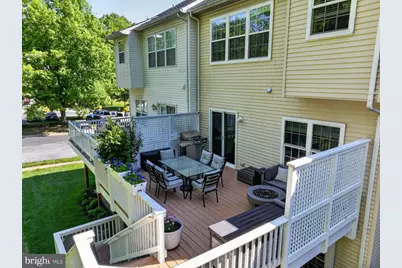
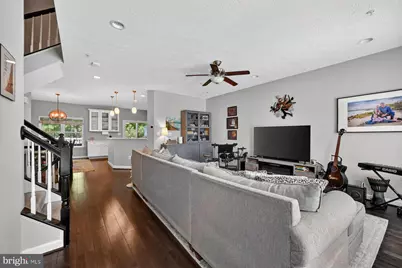
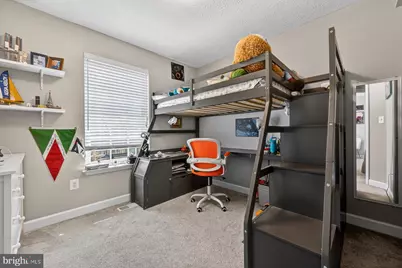
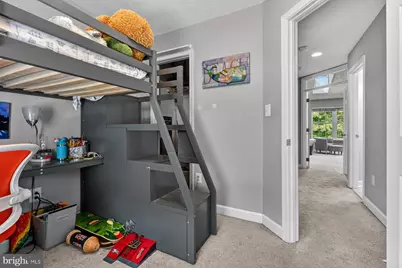
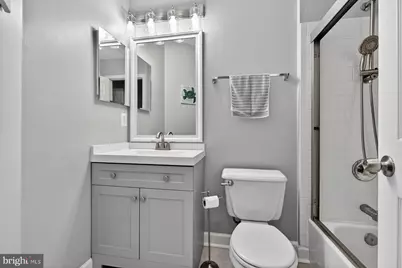
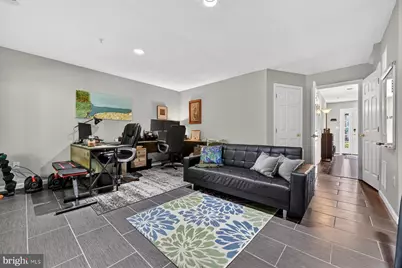
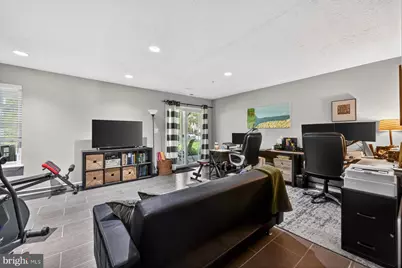
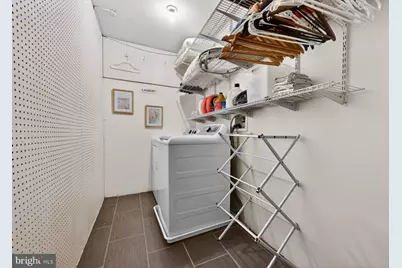
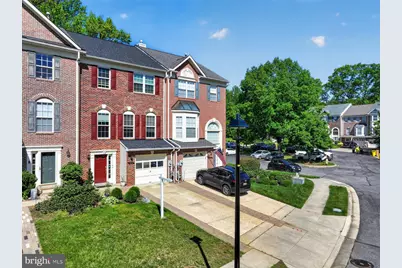
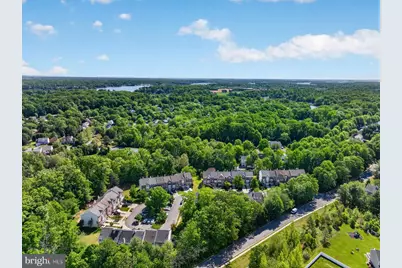
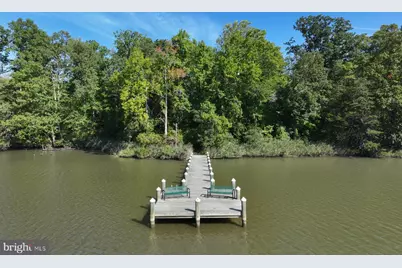
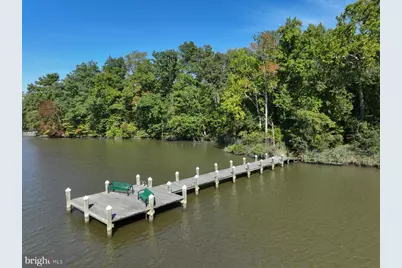
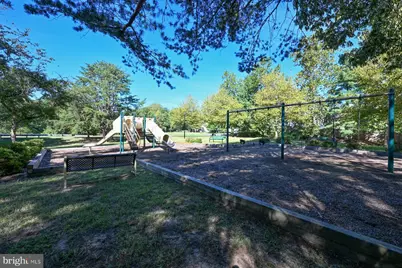
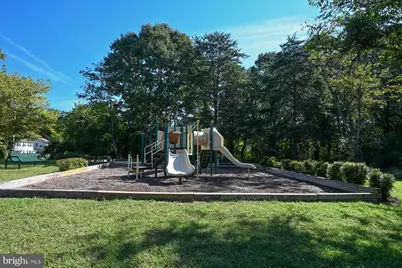
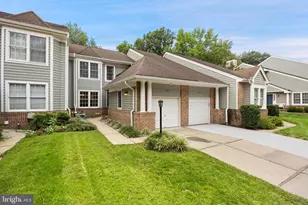
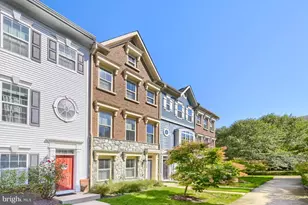
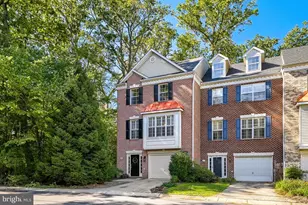
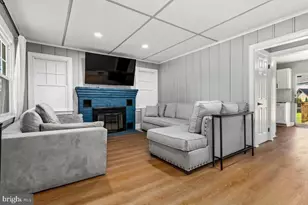
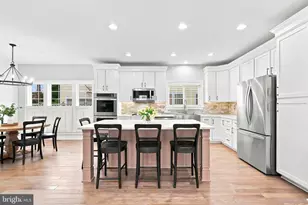
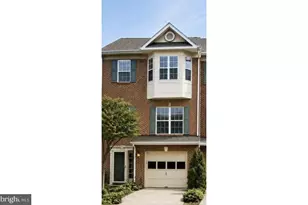
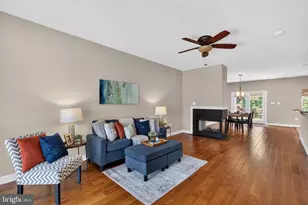
Don't miss this beautifully updated, turnkey townhome in the highly sought-after Waterford community in Riva. Filled with natural light, the main level features wide plank flooring and a seamless, open-concept layout designed for both everyday living and effortless entertaining. The bright, inviting kitchen boasts white cabinetry, granite countertops, and stainless steel appliances, flowing perfectly onto a private deck overlooking serene, wooded views. The spacious family room and separate dining area create an ideal setting for gatherings, while a convenient main-level half bath adds everyday functionality. Upstairs, the primary suite is a true retreat, featuring vaulted ceilings, a large walk-in closet, and a spa-inspired bath complete with a freestanding soaking tub, double vanity, and walk-in shower. Two additional generously sized bedrooms and a well-appointed full bath complete the upper level. The finished lower level offers a versatile recreation room with direct access to a second outdoor patio, an additional half bath, a laundry area, and a welcoming entry foyer. Enjoy all that Waterford has to offer, including water access, community pier on Beards Creek for fishing, crabbing and launching kayaks or paddle boards, kayak, canoe and paddleboard storage racks, and walking/jogging paths, a large open community field, tot lot/playground, basketball court and picnic/common areas. Ideally located just minutes from Routes 50 and 97 and all the dining, shopping, and charm of Annapolis, this move-in-ready home truly has it all.
Full Property Details
Full Property Details for 3228 Escapade Cir
General
- Price: $539,900
- HOA FEE: $81/month
- Taxes: $5,229 (2025)
- Status: Under Contract
- Type: Townhouse
- Source: BrightMLSMidAtlantic
- MLS ID: MDAA2156360
- Updated: 10/13/2026
- Added to Site: 44 day(s) ago
Interior
- Rooms/Areas: Dining Room, Primary Bedroom, Kitchen, Family Room, Laundry, Recreation Room, Bathroom 2, Bathroom 3, Primary Bathroom, Full Bath, Half Bath
- Interior Features: Bathroom - Stall Shower, Bathroom - Tub Shower, Bathroom - Walk-In Shower, Breakfast Area, Ceiling Fan(s), Combination Kitchen/Dining, Dining Area, Family Room Off Kitchen, Floor Plan - Open, Kitchen - Gourmet, Kitchen - Table Space, Recessed Lighting, Upgraded Countertops, Walk-in Closet(s)
- Appliances: Built-In Microwave, Dishwasher, Disposal, Dryer, Exhaust Fan, Refrigerator, Stainless Steel Appliances, Washer, Water Heater, Oven/Range - Electric
Rooms
Bathrooms
- Total Bathrooms: 4
- Full Bathrooms: 2
- Half Bathrooms: 2
- Upper Floor Baths: 2
- Upper - Full Baths: 2
- Main Floor Baths: 1
- Main - 1/2 Baths: 1
- Lower Floor Baths: 1
- Lower - 1/2 Baths: 1
Bedrooms
- Total Bedrooms: 3
- Bedrooms Upper: 3
Other Rooms
- Laundry: Dryer In Unit, Has Laundry, Lower Floor, Washer In Unit
Additional Information
- Shared Amenities: Picnic Area, Tot Lots/Playground
Parking
- Garage: Yes
- Garage Spaces: 1
- Total Spaces: 1
- Parking Type: Attached Garage
- Garage Description: Garage - Front Entry, Inside Access, Oversized
Location
- County: ANNE ARUNDEL
- Subdivision: WATERFORD
- Driving Directions: GPS
School Information
- School District: Anne Arundel County Public Schools
Community
- Association: Yes
- Assoc. Name: PROCO
- Assoc. Fees Include: Common Area Maintenance, Pier/Dock Maintenance, Road Maintenance, Snow Removal
- Pets Allowed: Yes
- Pets: Cats OK, Dogs OK
Heating & Cooling
- Central air: Yes
- Cooling Type: Ceiling Fan(s), Central A/C
- Cooling Fuel: Electric
- Heating Type: Forced Air
- Heating Fuel: Natural Gas
- Water Heater: Natural Gas
Utilities
- Sewer: Public Sewer
- Water: Public
- Dist. to Water: 5 Blocks
Structural Information
- Architectural Style: Colonial
- Structure Type: Interior Row/Townhouse
- Construction: Brick, Vinyl Siding
- Basement: Yes
- Basement Entrance: Yes
- Basement Desc.: Daylight, Full, Fully Finished, Garage Access, Heated, Improved, Interior Access, Outside Entrance, Rear Entrance, Space For Rooms, Walkout Level, Windows
- Foundation: Slab
- Stories Description: Lower 1, Main, Upper 1
- Square Feet: 2,182
- Sq. Ft. Source: Assessor
- Living Area: 2,182 Sq. Ft.
- Finished Above Grnd: 2,182 Sq. Ft.
- Year Built: 1996
- Year Built Source: Estimated
Unit Information
Unit 1
- Bathrooms-Lower: 1
Lot Features
- Lot Size (Acres): 0.04
- Lot Size (Sq. Ft.): 1,760
- Lot Size Source: Estimated
- Zoning: R1
Water Features
- Navigable Water: Yes
- Water Access: Yes
- Water Access Desc: Canoe/Kayak, Fishing Allowed, Private Access
- Water Front Type: Creek/Stream
- Water Front Name: Beards Creek
Financial Considerations
- Price Per Sq. Ft.: $247.43
- Association Fee: $81
- Assoc Fee Freq.: Monthly
- Assessment Year: 2026
- County Tax: $4,803
- County Tax Freq: Annually
- Tax w/Assessment: $461,800
- Tax Amount: $5,229
- Tax Year: 2025
- Tax Total Finished Sq. Ft.: 2182
Disclosures and Reports
- Ownership: Fee Simple
- Lot Number: 160
Listed by EXP Realty, LLC, Colleen M Smith
Get Pre-Approved Today
Schools
Schools serving 3228 Escapade Cir
School District:Anne Arundel County Public Schools
| Name | Grades | Distance |
|---|---|---|
Davidsonville Elementary School 962 Central Avenue, Davidsonville, MD 21035 | K-5 | 3.2 mi |
Central Middle School, Edgewater, MD 221 Central Avenue East, Edgewater, MD 21037 | 6-8 | 2.3 mi |
South River High School 201 Central Avenue East, Edgewater, MD 21037 | 9-12 | 2.1 mi |
Disclaimer:
School attendance boundaries provided by ATTOM Data Solutions and are for reference only. Contact the school directly to verify enrollment eligibility.
Price & Sales History for 3228 Escapade Cir
Date
Details
Price
Change
Source
9/24/2026
Price Reduced
$539,900
-1.82%
MLS
9/09/2026
Listed
$549,900
12.22%
MLS
12/08/2023
Sold
$490,000
—
Public Record
Disclaimer: Historical sales information is derived from public records provided by the county offices. Information is not guaranteed and should be independently verified.
Tax History
Tax History for 3228 Escapade Cir
Year
Property Taxes
Change
Tax Assessment
Change
2025
$5,269
—
$461,800
5%
2025
$5,269
22%
$441,067
5%
2023
$4,311
—
$420,333
5%
2023
$4,311
3%
$399,600
—
2022
$4,176
9%
$399,600
—
2018
$3,814
-10%
$399,600
-2%
2021
$4,261
2%
$408,700
4%
2020
$4,179
5%
$392,433
4%
2019
$3,974
2%
$376,167
5%
2018
$3,910
1%
$359,900
3%
2017
$3,863
1%
$348,200
3%
2016
$3,815
2%
$336,500
4%
2015
$3,752
—
$324,800
—
2014
$3,768
—
$324,800
—
Disclaimer: Historical tax information is derived from public records provided by the county offices. Information is not guaranteed and should be independently verified.
Estimate the Cost
Estimate the Cost for 3228 Escapade Cir
3228 Escapade Circle, Riva, MD 21140 (MLS# MDAA2156360) is a Townhouse property with 3 bedrooms, 2 full bathrooms and 2 partial bathrooms. 3228 Escapade Circle is currently listed for $539,900 and was received on September 09, 2026. Want to learn more about 3228 Escapade Circle? Do you have questions about finding other Townhouse real estate for sale in Riva? You can browse all Riva real estate or contact a Coldwell Banker agent to request more information.