This is a carousel with tiles that activate property listing cards. Use the previous and next buttons to navigate.
1/1
$549,900
This is a carousel with tiles that activate property listing cards. Use the previous and next buttons to navigate.
1/1
Property Description
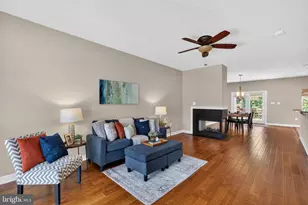
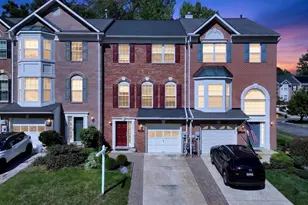
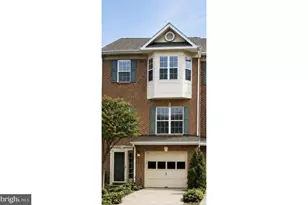
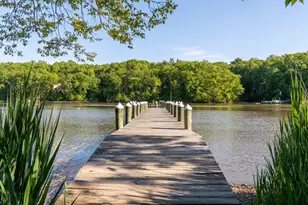
Welcome to 1276 Breckenridge Circle in Riva, a meticulously maintained three-level home offering flexible living space, thoughtful upgrades, and a peaceful wooded backdrop rarely found in a townhome setting. A grand two-story foyer creates an impressive entry, while 9-foot ceilings on the main level add volume, openness, and natural light. The main level features durable engineered wood flooring, a spacious living and dining layout, and a beautiful two-way fireplace shared between the living room and dining room. The kitchen offers granite countertops, ceramic tile flooring, solid half-inch plywood cabinetry, and newer appliances, including an electric stove that conveys. The former breakfast area has been thoughtfully transformed into a versatile wine bar, coffee station, or entertaining nook, adding both function and charm to the space. Upstairs, the spacious King-sized primary suite measures approximately 15' x 19' and includes an en-suite bath and walk-in closet. The primary full bath features a granite vanity, soaking tub, and separate shower. The primary bedroom and bathroom have been fully rebuilt in 2023 The finished lower level adds valuable versatility with a rec room that can function as a fourth bedroom, home office, gym, guest space, or second gathering area. A wood-burning fireplace creates a warm and inviting atmosphere, while direct-entry access from the attached garage adds everyday convenience. Recent system updates include an approximately 3-year-old roof, and a well maintained ultra high-efficiency gas furnace. Out back, enjoy a private rear yard backing to trees, complete with an upper deck and lower-level patio. The setting feels calm and retreat-like, with natural privacy, songbirds, abundant guest parking, and some of the widest open green space found in a townhome community. Located in desirable Riva, Maryland, this home offers convenient access to Annapolis, major commuter routes, Anne Arundel County amenities, and the Chesapeake Bay lifestyle.
Full Property Details
Full Property Details for 1276 Breckenridge Cir
General
- Sold For: $549,900
- HOA FEE: $80/month
- Taxes: $5,357 (2025)
- Status: Closed
- Type: Townhouse
- Source: BrightMLSMidAtlantic
- MLS ID: MDAA2143666
- Added to Site: 136 day(s) ago
Interior
- Rooms/Areas: Living Room, Dining Room, Primary Bedroom, Bedroom 2, Bedroom 3, Kitchen, Den, Foyer, Bathroom 2, Primary Bathroom, Half Bath
- Interior Features: Ceiling Fan(s), Recessed Lighting, Bathroom - Walk-In Shower, Bathroom - Soaking Tub, Carpet, Dining Area, Entry Level Bedroom, Floor Plan - Open, Formal/Separate Dining Room, Kitchen - Table Space, Primary Bath(s), Upgraded Countertops, Walk-in Closet(s), Combination Kitchen/Dining, Combination Dining/Living, Kitchen - Gourmet
- Fireplace: Yes
- Number of Fireplaces: 2
- Fireplace(s): Double Sided, Fireplace - Glass Doors, Gas/Propane, Mantel(s), Wood
- Appliances: Built-In Microwave, Dishwasher, Disposal, Dryer, Dryer - Front Loading, Exhaust Fan, Dryer - Electric, Oven/Range - Electric, Refrigerator, Stainless Steel Appliances, Washer, Water Heater, Icemaker
- Flooring: Carpet, Ceramic Tile, Engineered Wood
Rooms
Bathrooms
- Total Bathrooms: 4
- Full Bathrooms: 2
- Half Bathrooms: 2
- Upper 2 - Full Baths: 2
- Upper Floor Baths: 3
- Upper - Full Baths: 2
- Upper - 1/2 Baths: 1
- Main Floor Baths: 1
- Main - 1/2 Baths: 1
Bedrooms
- Total Bedrooms: 4
- Bedrooms Upper: 3
- Bedrooms-Up2: 3
- Bedrooms Main & Up: 1
Other Rooms
- Laundry: Dryer In Unit, Has Laundry, Washer In Unit, Lower Floor
Additional Information
- Shared Amenities: Picnic Area, Tot Lots/Playground, Water/Lake Privileges
- Security/Safety: Smoke Detector, Carbon Monoxide Detector(s)
Exterior
- Porch/Patio/Deck: Deck(s), Patio(s)
Parking
- Garage: Yes
- Garage Spaces: 1
- Total Spaces: 3
- Parking Features: Concrete Driveway, Private
- Parking Type: Attached Garage, Driveway, Parking Lot, On Street
- Garage Description: Garage - Front Entry, Garage Door Opener, Inside Access
Location
- County: ANNE ARUNDEL
- Subdivision: WATERFORD
- Driving Directions: From Riva Road, turn onto Breckenridge Way. Turn right on Breckenridge Circle. Turn left at the split. Home will be on your left.
School Information
- School District: Anne Arundel County Public Schools
- Elementary School: Davidsonville
- Middle School: Central
- High School: South River
Community
- Association: Yes
- Assoc. Name: PROCOM
- Assoc. Fees Include: Pier/Dock Maintenance, Reserve Funds
Heating & Cooling
- Central air: Yes
- Cooling Type: Central A/C
- Cooling Fuel: Electric
- Heating Type: Heat Pump(s)
- Heating Fuel: Electric
- Water Heater: Electric
Utilities
- Sewer: Public Sewer
- Water: Public
Structural Information
- Architectural Style: Colonial
- Structure Type: Interior Row/Townhouse
- Construction: Brick
- Foundation: Slab
- Roof: Architectural Shingle
- Walls/Ceilings: 9'+ Ceilings
- Windows: Bay/Bow
- Stories Description: Main, Upper 1, Upper 2
- Square Feet: 2,330
- Sq. Ft. Source: Assessor
- Living Area: 2,330 Sq. Ft.
- Finished Above Grnd: 2,330 Sq. Ft.
- Year Built: 1994
- Year Built Source: Assessor
- Property Condition: Excellent
Lot Features
- Property View: Garden/Lawn, Trees/Woods
- Lot Size (Acres): 0.04
- Lot Size (Sq. Ft.): 1,760
- Lot Size Source: Assessor
- Zoning: R1
- Lot Description: Backs to Trees, Premium
Financial Considerations
- Price Per Sq. Ft.: $236.01
- Association Fee: $80
- Assoc Fee Freq.: Monthly
- Assessment Year: 2026
- County Tax: $4,931
- County Tax Freq: Annually
- Tax w/Assessment: $474,600
- Tax Amount: $5,357
- Tax Year: 2025
- Terms: Standard Sale
- Tax Total Finished Sq. Ft.: 2330
Disclosures and Reports
- Ownership: Fee Simple
- Lot Number: 66
Listed by Keller Williams Realty Centre, Vishal P Doddanna
Sold by Long & Foster Real Estate, Inc., Kirstin R Whitaker

Get Pre-Approved Today
Schools
Schools serving 1276 Breckenridge Cir
School District:Anne Arundel County Public Schools
| Name | Grades | Distance |
|---|---|---|
Davidsonville Elementary School 962 Central Avenue, Davidsonville, MD 21035 | K-5 | 3.1 mi |
Central Middle School, Edgewater, MD 221 Central Avenue East, Edgewater, MD 21037 | 6-8 | 2.5 mi |
South River High School 201 Central Avenue East, Edgewater, MD 21037 | 9-12 | 2.3 mi |
Disclaimer:
School attendance boundaries provided by ATTOM Data Solutions and are for reference only. Contact the school directly to verify enrollment eligibility.
Price & Sales History for 1276 Breckenridge Cir
Date
Details
Price
Change
Source
8/24/2026
Sold
$549,900
—
MLS
7/11/2026
Price Increased
$549,900
—
MLS
7/06/2026
Price Reduced
$549,899
—
MLS
6/25/2026
Price Increased
$549,900
—
MLS
6/18/2026
Price Reduced
$549,899
—
MLS
6/12/2026
Price Increased
$549,900
—
MLS
6/05/2026
Price Reduced
$549,899
—
MLS
6/01/2026
Listed
$549,900
—
MLS
Disclaimer: Historical sales information is derived from public records provided by the county offices. Information is not guaranteed and should be independently verified.
1276 Breckenridge Circle, Riva, MD 21140 (MLS# MDAA2143666) is a Townhouse property that was sold at $549,900 on August 24, 2026. Want to learn more about 1276 Breckenridge Circle? Do you have questions about finding other Townhouse real estate for sale in Riva? You can browse all Riva real estate or contact a Coldwell Banker agent to request more information.