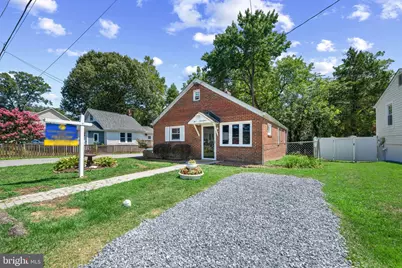
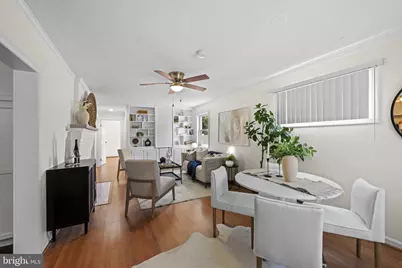
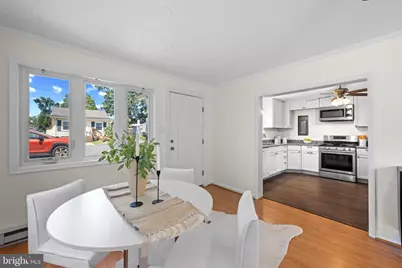
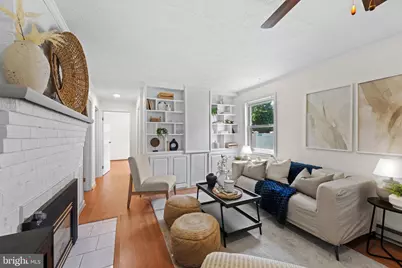
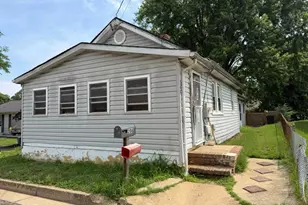
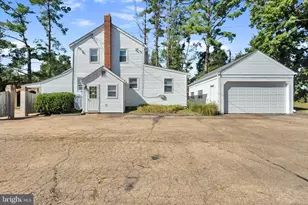
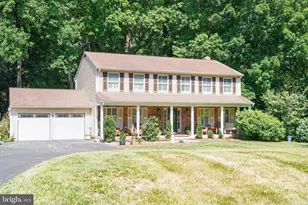
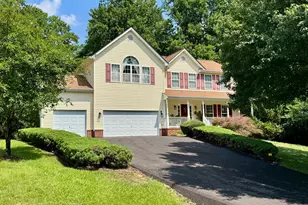
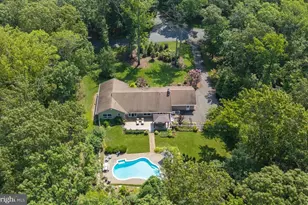
Full Property Details for 517 Highland Dr
General
- Price: $375,000
- Taxes: $3,810 (2026)
- Status: Active
- Type: Single Family
- Source: BrightMLSMidAtlantic
- MLS ID: MDAA2151894
- Updated: 9/21/2026
- Added to Site: 58 day(s) ago
Interior
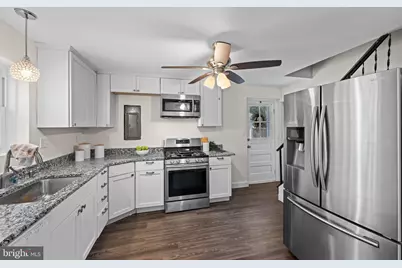
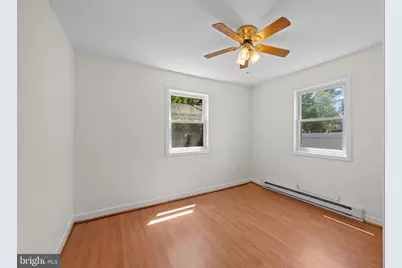
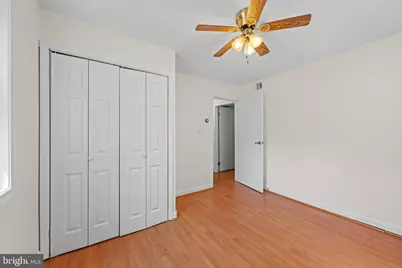
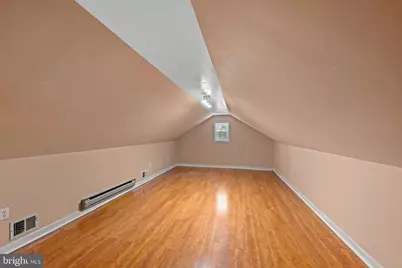
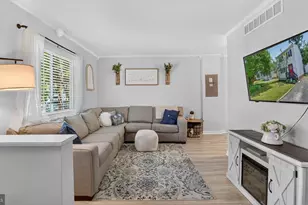
- Rooms/Areas: Living Room, Kitchen, Utility Room, Bonus Room
- Interior Features: Combination Dining/Living, Wood Floors
- Fireplace: Yes
- Number of Fireplaces: 1
- Fireplace(s): Gas/Propane, Mantel(s), Brick
- Appliances: Built-In Microwave, Dishwasher, Dryer - Electric, Oven/Range - Gas, Range Hood, Refrigerator, Washer, Water Heater
- Flooring: Wood, Ceramic Tile
Rooms
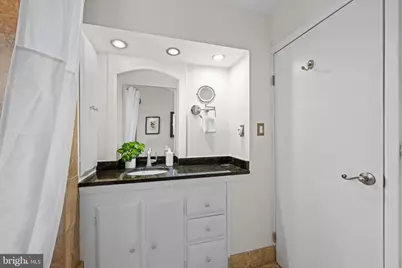
- Total Bathrooms: 1
- Full Bathrooms: 1
- Main Floor Baths: 1
- Main - Full Baths: 1
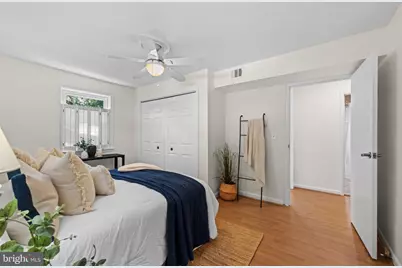
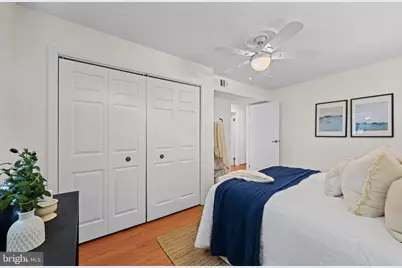
- Total Bedrooms: 3
- Bedrooms Upper: 1
- Bedrooms Main & Up: 2
- Laundry: Main Floor, Has Laundry
Parking
- Total Spaces: 1
- Parking Type: Driveway
Location
- County: ANNE ARUNDEL
- Subdivision: WOODLAND BEACH
- Driving Directions: Mayo Rd to Highland Dr
School Information
- School District: Anne Arundel County Public Schools
Community
Heating & Cooling
- Central air: Yes
- Cooling Type: Heat Pump(s), Ceiling Fan(s), Central A/C
- Cooling Fuel: Electric
- Heating Type: Heat Pump(s)
- Heating Fuel: Electric, Propane - Leased
- Water Heater: Electric
Utilities
- Sewer: Public Sewer
- Water: Well
Structural Information
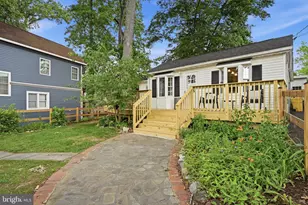
- Architectural Style: Cottage
- Structure Type: Detached
- Construction: Brick
- Foundation: Slab
- Windows: Double Pane
- Stories Description: Main, Upper 1
- Square Feet: 1,538
- Sq. Ft. Source: Assessor
- Living Area: 1,538 Sq. Ft.
- Finished Above Grnd: 1,538 Sq. Ft.
- Year Built: 1950
- Year Built Source: Estimated
- Property Condition: Very Good
Additional Structures
Lot Features
- Lot Size (Acres): 0.07
- Lot Size (Sq. Ft.): 3,049
- Lot Size Source: Estimated
- Zoning: R5
- Fencing (Description): Rear
Water Features
- Navigable Water: Yes
- Water Access: Yes
- Water Access Desc: Public Access, Public Beach, Swimming Allowed
- Water Front Type: Creek/Stream
- Water Front Name: Glebe Creek
Financial Considerations
- Price Per Sq. Ft.: $243.82
- Assessment Year: 2026
- County Tax: $3,384
- County Tax Freq: Annually
- Tax w/Assessment: $325,700
- Tax Amount: $3,810
- Tax Year: 2026
- Tax Total Finished Sq. Ft.: 1538
Disclosures and Reports
- Ownership: Fee Simple
- Lot Number: 1880
Listed by Cummings & Co Realtors, Sharon Bregel