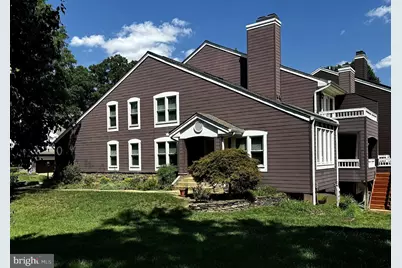
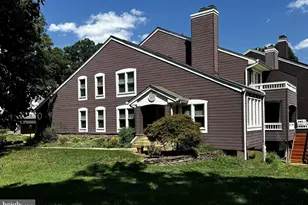
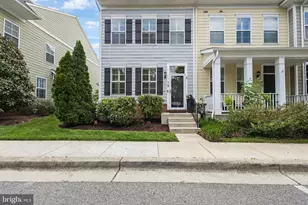
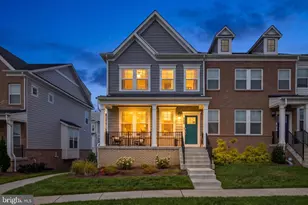
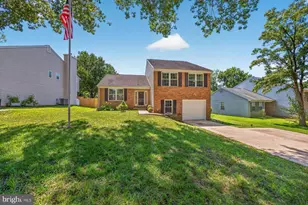
Full Property Details for 141 Summer Village Dr
General
- Price: $775,000
- HOA FEE: $78/month
- HOA FEE FREQ.: Semi-Annually
- Taxes: $7,351 (2025)
- Status: Under Contract
- Type: Townhouse
- Source: BrightMLSMidAtlantic
- MLS ID: MDAA2155168
- Updated: 9/28/2026
- Added to Site: 30 day(s) ago
Interior
- Rooms/Areas: Living Room, Dining Room, Primary Bedroom, Bedroom 2, Bedroom 3, Kitchen, Family Room, Foyer, Laundry, Loft, Recreation Room, Bathroom 2, Bathroom 3, Primary Bathroom, Full Bath, Half Bath
- Interior Features: Bathroom - Stall Shower, Bathroom - Soaking Tub, Carpet, Ceiling Fan(s), Central Vacuum, Entry Level Bedroom, Family Room Off Kitchen, Floor Plan - Traditional, Formal/Separate Dining Room, Kitchen - Gourmet, Primary Bath(s), Recessed Lighting, Skylight(s), Window Treatments, Wood Floors, Bathroom - Jetted Tub, Bathroom - Tub Shower, Chair Railings, Crown Moldings, Upgraded Countertops, Walk-in Closet(s), Wet/Dry Bar
- Fireplace: Yes
- Number of Fireplaces: 2
- Fireplace(s): Double Sided, Fireplace - Glass Doors, Mantel(s)
- Appliances: Built-In Microwave, Built-In Range, Central Vacuum, Dishwasher, Disposal, Dryer, Exhaust Fan, Icemaker, Microwave, Oven - Self Cleaning, Oven - Single, Oven/Range - Gas, Refrigerator, Washer, Water Heater, Dryer - Front Loading, Stainless Steel Appliances
- Flooring: Ceramic Tile, Hardwood, Partially Carpeted, Solid Hardwood
Rooms
- Total Bathrooms: 5
- Full Bathrooms: 4
- Half Bathrooms: 1
- Upper Floor Baths: 2
- Upper - Full Baths: 2
- Main Floor Baths: 2
- Main - Full Baths: 1
- Main - 1/2 Baths: 1
- Lower Floor Baths: 1
- Lower - Full Baths: 1
- Total Bedrooms: 3
- Bedrooms Upper: 2
- Bedrooms Main & Up: 1
- Laundry: Has Laundry, Main Floor, Dryer In Unit, Washer In Unit
Additional Information
- Shared Amenities: Basketball Courts, Common Grounds, Jog/Walk Path, Non-Lake Recreational Area, Pier/Dock, Tennis Courts, Tot Lots/Playground, Other
- Security/Safety: Smoke Detector
Exterior
- Porch/Patio/Deck: Deck(s), Porch(es)
Parking
- Garage: Yes
- Garage Spaces: 2
- Total Spaces: 2
- Parking Features: Concrete Driveway
- Parking Type: Attached Garage
- Garage Description: Garage - Front Entry, Garage Door Opener, Inside Access
Location
- County: ANNE ARUNDEL
- Subdivision: RIVA TRACE
- Cross Streets: Gingerview Lane
- Driving Directions: Riva rd. to left on Riva Trace Parkway to left on Summer Village Dr. to #141 on the Right.
- Direction Faces: South
- Location Details: Suburban
School Information
- School District: Anne Arundel County Public Schools
Community
- Association: Yes
- Assoc. Name: RIVA TRACE/ SPEVPOA
- Assoc. Fees Include: Common Area Maintenance, Pier/Dock Maintenance, Recreation Facility, Reserve Funds, Road Maintenance, Management
- Pets Allowed: Yes
- Pets: No Pet Restrictions
Heating & Cooling
- Central air: Yes
- Cooling Type: Ceiling Fan(s), Central A/C
- Cooling Fuel: Electric
- Heating Type: 90% Forced Air
- Heating Fuel: Natural Gas
- Water Heater: Electric
Utilities
- Sewer: Public Sewer
- Water: Public
- Dist. to Water: 3 Blocks
- Utility Description: Electric Available, Natural Gas Available, Sewer Available, Water Available
Structural Information
- Architectural Style: Contemporary
- Structure Type: End of Row/Townhouse
- Builder: winchester homes
- Model: Somerset
- Construction: Fiber Cement, HardiPlank Type
- Basement: Yes
- Basement Desc.: Connecting Stairway, Full, Heated, Improved, Interior Access, Partially Finished, Poured Concrete, Sump Pump, Windows
- Foundation: Concrete Perimeter
- Roof: Architectural Shingle
- Walls/Ceilings: 2 Story Ceilings, Vaulted Ceilings, 9'+ Ceilings
- Windows: Double Pane, Screens, Skylights, Storm
- Doors: French, Storm
- Entry Floor Number: 2
- Stories Description: Lower 1, Main, Upper 1
- Square Feet: 4,270
- Sq. Ft. Source: Assessor
- Living Area: 3,560 Sq. Ft.
- Finished Above Grnd: 2,860 Sq. Ft.
- Finished Below Grnd: 700 Sq. Ft.
- Year Built: 1989
- Year Built Source: Assessor
- Property Condition: Excellent
Unit Information
Lot Features
- Lot Size (Acres): 0.09
- Lot Size (Sq. Ft.): 4,116
- Lot Size Source: Assessor
- Zoning: R2
- Lot Description: Backs - Open Common Area
Water Features
- Water Front Type: Creek/Stream
- Water Front Name: Gingerville Creek
Financial Considerations
- Price Per Sq. Ft.: $270.98
- Association Fee: $465
- Assoc Fee Freq.: Semi-Annually
- Other Fee: $25
- Other Fee Freq.: Annually
- Assessment Year: 2026
- County Tax: $6,925
- County Tax Freq: Semi-Annually
- Tax w/Assessment: $662,500
- Tax Amount: $7,351
- Tax Year: 2025
- Tax Total Finished Sq. Ft.: 3560
Disclosures and Reports
- Ownership: Fee Simple
- Section: 4
Listed by Long & Foster Real Estate, Inc., Barbara O Bohan