This is a carousel with tiles that activate property listing cards. Use the previous and next buttons to navigate.
1/1
$485,000
This is a carousel with tiles that activate property listing cards. Use the previous and next buttons to navigate.
1/1
Property Description
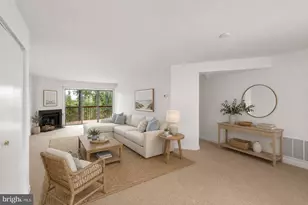
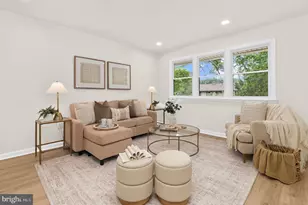
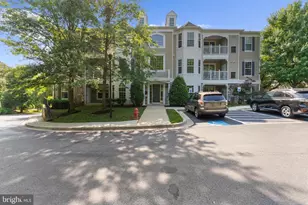
Welcome to Four Seasons at St. Margarets, Annapolis' premier 55+ active adult community! This beautifully maintained, elevator-accessible third-floor condominium offers over 1,500 square feet of comfortable, low-maintenance living. The open floor plan features a kitchen with new appliances and adjacent dining and living room spaces, perfect for entertaining and everyday living. A relaxing covered outdoor terrace is an extension of the unit with morning and afternoon sun. The generous primary suite includes a private bath and walk-in closet. Off the living room, the hallway leads to the second bedroom, full bath, laundry room, and extra closets with plenty of storage. Bonus loft space can be used as an office, den and overflow for guests. Garage provides easy access to the building, extra storage space and separate closet, and close proximity to elevator. Residents enjoy exceptional resort-style amenities including a clubhouse, fitness center, outdoor pool, billiards and card room, gathering spaces, walking paths, and beautifully landscaped common areas. Clubhouse and pool are across the street from the building/unit. Ideally located just minutes from downtown Annapolis, the U.S. Naval Academy, St. John's College, shopping, restaurants, medical facilities, and major commuter routes, this condo offers the perfect combination of comfort, convenience, and an active lifestyle. NEW UPGRATES in 2026: stainless steel appliances - refrigerator, oven range, microwave and dishwasher, as well as paint throughout unit and new carpeting in the 2 bedrooms.
Full Property Details
Full Property Details for 1516 Enyart Way #304
General
- Sold For: $485,000
- HOA FEE: $500/month
- Taxes: $4,883 (2026)
- Status: Closed
- Type: Condo
- Source: BrightMLSMidAtlantic
- MLS ID: MDAA2152530
- Added to Site: 45 day(s) ago
Interior
- Interior Features: Bathroom - Tub Shower, Breakfast Area, Ceiling Fan(s), Combination Kitchen/Dining, Entry Level Bedroom, Walk-in Closet(s)
Rooms
Bathrooms
- Total Bathrooms: 2
- Full Bathrooms: 2
- Main Floor Baths: 2
- Main - Full Baths: 2
Bedrooms
- Total Bedrooms: 2
- Bedrooms Main & Up: 2
Other Rooms
- Laundry: Washer In Unit, Dryer In Unit
Additional Information
- Shared Amenities: Billiard Room, Club House, Fitness Center, Library, Party Room, Pool - Outdoor, Retirement Community
- Shared Pool: Yes
- Pool: Yes
- Security/Safety: Main Entrance Lock, Security Gate
Exterior
- Porch/Patio/Deck: Balcony
Parking
- Garage: Yes
- Garage Spaces: 1
- Total Spaces: 2
- Parking Type: Attached Garage, Driveway
- Garage Description: Additional Storage Area, Garage - Front Entry, Garage Door Opener
Location
- County: ANNE ARUNDEL
- Subdivision: FOUR SEASONS
- Building Name: FOUR SEASONS AT ST. MARGARETS CONDO
- Driving Directions: College Parkway east to Four Seasons at St. Margarets, turn left in the community and turn right on Enyart Way and property on the right.
- Direction Faces: East
School Information
- School District: Anne Arundel County Public Schools
Community
- Association: Yes
- Assoc. Fees Include: Common Area Maintenance, Ext Bldg Maint, Insurance, Lawn Maintenance, Pool(s), Recreation Facility, Reserve Funds, Snow Removal
- Adult Community: Yes
Heating & Cooling
- Cooling Type: Heat Pump(s)
- Cooling Fuel: Electric
- Heating Type: Heat Pump(s)
- Heating Fuel: Electric
- Water Heater: Natural Gas
Utilities
- Sewer: Public Sewer
- Water: Public
Structural Information
- Architectural Style: Unit/Flat
- Structure Type: Garden 1 - 4 Floors
- Construction: Brick, Vinyl Siding
- Entry Floor Number: 3
- Elevator(s ): 1
- Stories Description: Main
- Square Feet: 1,516
- Sq. Ft. Source: Assessor
- Living Area: 1,516 Sq. Ft.
- Finished Above Grnd: 1,516 Sq. Ft.
- Year Built: 2007
- Year Built Source: Estimated
Unit Information
- Unit Floor in Bldg.: 3
Lot Features
- Zoning: R15
Financial Considerations
- Price Per Sq. Ft.: $316.62
- Association Fee: $500
- Assoc Fee Freq.: Monthly
- Assessment Year: 2026
- County Tax: $4,457
- County Tax Freq: Annually
- Tax w/Assessment: $416,833
- Tax Amount: $4,883
- Tax Year: 2026
- Terms: Standard Sale
- Tax Total Finished Sq. Ft.: 1516
Disclosures and Reports
- Ownership: Other
Listed by Long & Foster Real Estate, Inc., Marion Brenner
Sold by EXP Realty, LLC, Brian E Schilling

Get Pre-Approved Today
Schools
Schools serving 1516 Enyart Way #304
School District:Anne Arundel County Public Schools
| Name | Grades | Distance |
|---|---|---|
Windsor Farm Elementary School 591 Broadneck Road, Annapolis, MD 21409 | K-5 | 0.8 mi |
Severn River Middle School 241 Peninsula Farm Road, Arnold, MD 21012 | 6-8 | 4.2 mi |
Broadneck High School 1265 Green Holly Drive, Annapolis, MD 21409 | 9-12 | 0.9 mi |
Disclaimer:
School attendance boundaries provided by ATTOM Data Solutions and are for reference only. Contact the school directly to verify enrollment eligibility.
Price & Sales History for 1516 Enyart Way #304
Date
Details
Price
Change
Source
9/14/2026
Sold
$485,000
1.04%
MLS
8/27/2026
Listed
$480,000
—
MLS
Disclaimer: Historical sales information is derived from public records provided by the county offices. Information is not guaranteed and should be independently verified.
1516 Enyart Way #304, Annapolis, MD 21409 (MLS# MDAA2152530) is a Condo property that was sold at $485,000 on September 14, 2026. Want to learn more about 1516 Enyart Way #304? Do you have questions about finding other Condo real estate for sale in Annapolis? You can browse all Annapolis real estate or contact a Coldwell Banker agent to request more information.