
This is a carousel with tiles that activate property listing cards. Use the previous and next buttons to navigate.
1/1
$5,437,500
This is a carousel with tiles that activate property listing cards. Use the previous and next buttons to navigate.
1/1
Property Description
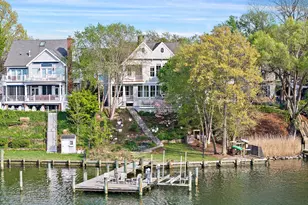
Set on 4.5 picturesque acres along the Severn River, this exceptional Tudor-French Country estate designed by Scarlett Breeding of ABS blends timeless architecture with refined craftsmanship just minutes from downtown Annapolis. Panoramic river views define the property, complemented by a detached two-car garage with private guest quarters featuring a kitchenette and full bath. Outdoor living is equally compelling, with a fire pit, boathouse for convenient dockside storage, and a private pier equipped with a 20,000 lb boat lift-ideal for embracing true waterfront living. Access the dock via a scenic path and stairs or by private tram. Inside, light-filled interiors capture sweeping water views and flow effortlessly through a thoughtfully designed floor plan suited for both everyday living and elegant entertaining. A dramatic curved staircase anchors the foyer, leading to a main level that includes a gourmet kitchen, living room with a gas fireplace, bar, office, mudroom, two powder rooms, and a formal dining room. The chef's kitchen is outfitted with a 6+ burner Wolf range, hammered copper sinks, dual dishwashers, expansive prep space, and a generous pantry. The living area opens to a spacious deck, perfect for waterfront gatherings. Upstairs, the primary suite offers a private retreat with its own balcony, wet bar, two walk-in closets, dual vanities, and a walk-in shower. This level also includes flexible bonus space, two additional bedrooms, a full bath, and a laundry room. The lower level expands the living space with two additional bedrooms, two full baths, a family room with fireplace and bar, and a game room-all with easy outdoor access and continued river views. All levels of this home can be accessed by an elevator. Some of the well executed details in this home include wooden beams, arched doorways, curved walls, extensive stone work, intricate iron work, dramatic light fixtures, walnut flooring, dramatic built-ins and the highest level of craftsmanship and execution. A rare opportunity to own a meticulously crafted waterfront retreat, with over 6500 sq. feet of finished space, that seamlessly combines old-world charm with modern luxury.
Full Property Details
Full Property Details for 1716 Severn Forest Dr
General
- Sold For: $5,437,500
- Taxes: $29,278 (2026)
- Status: Closed
- Type: Single Family
- Source: BrightMLSMidAtlantic
- MLS ID: MDAA2139364
- Added to Site: 208 day(s) ago
Interior
- Rooms/Areas: Living Room, Dining Room, Primary Bedroom, Bedroom 2, Bedroom 3, Bedroom 4, Bedroom 5, Kitchen, Game Room, Family Room, Foyer, Exercise Room, Laundry, Mud Room, Office, Storage Room, Bathroom 2, Primary Bathroom
- Fireplace: Yes
- Number of Fireplaces: 2
- Fireplace(s): Gas/Propane, Mantel(s), Stone
Rooms
Bathrooms
- Total Bathrooms: 6
- Full Bathrooms: 4
- Half Bathrooms: 2
- Upper Floor Baths: 2
- Upper - Full Baths: 2
- Main Floor Baths: 2
- Main - 1/2 Baths: 2
- Lower Floor Baths: 2
- Lower - Full Baths: 2
Bedrooms
- Total Bedrooms: 5
- Bedrooms Upper: 3
- Bedrooms Lower: 2
Other Rooms
- Laundry: Upper Floor
Exterior
- Exterior Features: Extensive Hardscape, Exterior Lighting
- Porch/Patio/Deck: Deck(s), Balcony
Parking
- Garage: Yes
- Garage Spaces: 4
- Total Spaces: 10
- Parking Type: Attached Garage, Detached Garage, Driveway
- Garage Description: Garage - Front Entry, Garage - Side Entry, Garage Door Opener, Inside Access
Location
- County: ANNE ARUNDEL
- Subdivision: SEVERN FOREST
- Driving Directions: GPS
School Information
- School District: Anne Arundel County Public Schools
Heating & Cooling
- Central air: Yes
- Cooling Type: Heat Pump(s), Central A/C
- Cooling Fuel: Geothermal
- Heating Type: Heat Pump(s)
- Heating Fuel: Geo-thermal
- Water Heater: Electric
Utilities
- Sewer: On Site Septic
- Water: Private, Well
Structural Information
- Architectural Style: Tudor, French
- Structure Type: Detached
- Construction: Mixed
- Basement: Yes
- Basement Entrance: Yes
- Basement Desc.: Connecting Stairway, Full, Improved, Interior Access, Outside Entrance, Rear Entrance, Walkout Level, Windows
- Foundation: Other
- Stories Description: Lower 1, Main, Upper 1
- Square Feet: 6,868
- Sq. Ft. Source: Assessor
- Living Area: 6,573 Sq. Ft.
- Finished Above Grnd: 4,905 Sq. Ft.
- Finished Below Grnd: 1,668 Sq. Ft.
- Year Built: 2013
- Year Built Source: Assessor
- Property Condition: Excellent
Unit Information
Unit 1
- Bathrooms-Lower: 2
- Bedrooms-Lower: 2
Additional Structures
- Other Structures: 2nd Garage, Guest House
Lot Features
- Property View: Panoramic, River, Scenic Vista, Water
- Lot Size (Acres): 4.54
- Lot Size (Sq. Ft.): 197,762
- Lot Size Source: Assessor
- Zoning: R1
Water Features
- Water Front: Yes
- Water View: Yes
- Navigable Water: Yes
- Water Access: Yes
- Water Access Desc: Boat - Powered, Fishing Allowed, Private Access
- Water Front Type: River
- Water Front Name: Severn River
Financial Considerations
- Price Per Sq. Ft.: $1,177.37
- Assessment Year: 2026
- County Tax: $28,694
- County Tax Freq: Annually
- Tax w/Assessment: $2,818,833
- Tax Amount: $29,278
- Tax Year: 2026
- Terms: Standard Sale
- Tax Total Finished Sq. Ft.: 6573
Disclosures and Reports
- Ownership: Fee Simple
Get Pre-Approved Today
Schools
Schools serving 1716 Severn Forest Dr
School District:Anne Arundel County Public Schools
| Name | Grades | Distance |
|---|---|---|
Rolling Knolls Elementary School 1985 Valley Road, Annapolis, MD 21401 | PK-5 | 2.1 mi |
Wiley H. Bates Middle School 701 Chase Street, Annapolis, MD 21401 | 6-8 | 2.9 mi |
Annapolis High School 2700 Riva Road, Annapolis, MD 21401 | 9-12 | 3.4 mi |
Disclaimer:
School attendance boundaries provided by ATTOM Data Solutions and are for reference only. Contact the school directly to verify enrollment eligibility.
Price & Sales History for 1716 Severn Forest Dr
Date
Details
Price
Change
Source
9/17/2026
Sold
$5,437,500
-5.84%
MLS
3/19/2026
Listed
$5,775,000
—
MLS
Disclaimer: Historical sales information is derived from public records provided by the county offices. Information is not guaranteed and should be independently verified.
1716 Severn Forest Drive, Annapolis, MD 21401 (MLS# MDAA2139364) is a Single Family property that was sold at $5,437,500 on September 17, 2026. This property was listed by Georgie Berkinshaw from our Annapolis Church Circle Office.Want to learn more about 1716 Severn Forest Drive? Do you have questions about finding other Single Family real estate for sale in Annapolis? You can browse all Annapolis real estate or contact a Coldwell Banker agent to request more information.