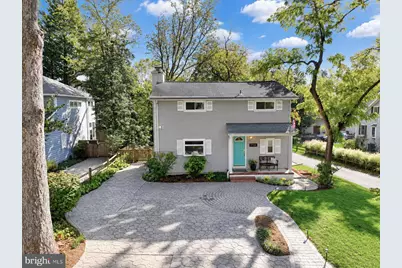
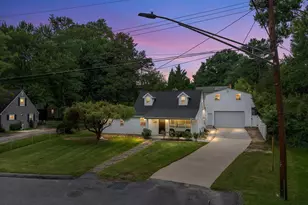
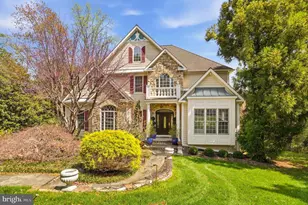
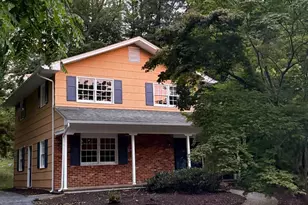
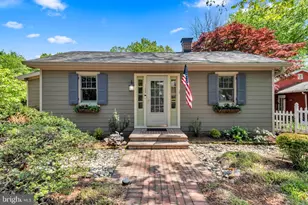
Full Property Details for 1759 Ebling Trail
General
- Price: $699,900
- Taxes: $6,549 (2026)
- Status: Active
- Type: Single Family
- Source: BrightMLSMidAtlantic
- MLS ID: MDAA2159128
- Updated: 10/15/2026
- Added to Site: 2 day(s) ago
Interior
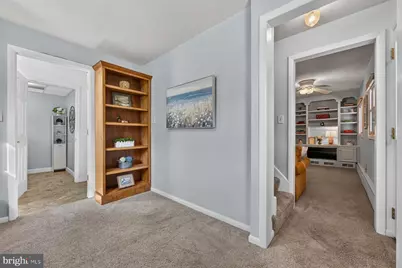
- Rooms/Areas: Living Room, Dining Room, Primary Bedroom, Bedroom 2, Bedroom 3, Bedroom 4, Kitchen, Family Room, Laundry, Storage Room, Bathroom 2, Bonus Room, Half Bath
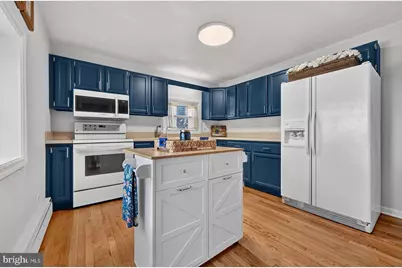
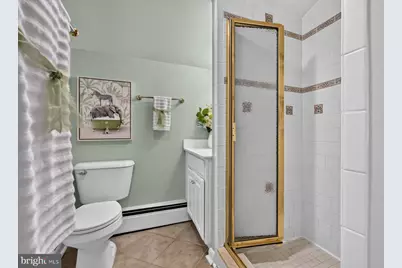
- Interior Features: Bathroom - Tub Shower, Bathroom - Walk-In Shower, Breakfast Area, Built-Ins, Carpet, Ceiling Fan(s), Dining Area, Floor Plan - Traditional, Formal/Separate Dining Room, Kitchen - Eat-In, Kitchen - Island, Kitchen - Table Space, Pantry, Recessed Lighting, Water Treat System, Wood Floors
- Fireplace: Yes
- Number of Fireplaces: 1
- Fireplace(s): Wood
- Appliances: Built-In Microwave, Dishwasher, Dryer, Exhaust Fan, Icemaker, Oven/Range - Electric, Refrigerator, Washer, Water Conditioner - Owned, Water Heater
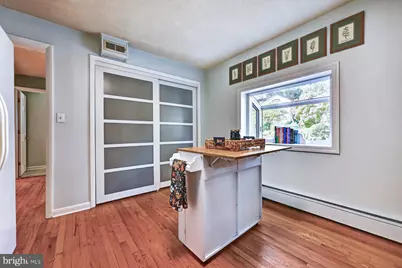
- Flooring: Solid Hardwood, Ceramic Tile, Partially Carpeted
Rooms
- Total Bathrooms: 3
- Full Bathrooms: 2
- Half Bathrooms: 1
- Upper Floor Baths: 1
- Upper - Full Baths: 1
- Main Floor Baths: 1
- Main - Full Baths: 1
- Lower Floor Baths: 1
- Lower - 1/2 Baths: 1
- Total Bedrooms: 4
- Bedrooms Upper: 4
- Laundry: Basement, Dryer In Unit, Washer In Unit
Additional Information
- Shared Amenities: Bar/Lounge, Club House, Beach, Tennis Courts
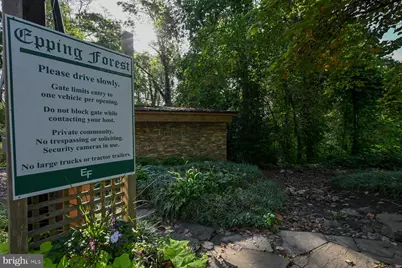
- Security/Safety: Fire Detection System, Main Entrance Lock, Smoke Detector, Security Gate
Exterior
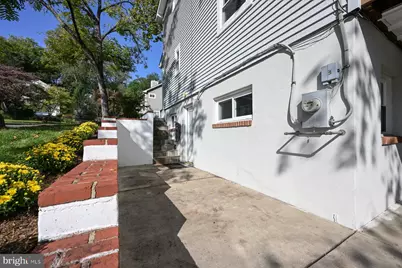
- Exterior Features: Boat Storage, Chimney Cap(s), Extensive Hardscape, Gutter System, Play Area, Stone Retaining Walls
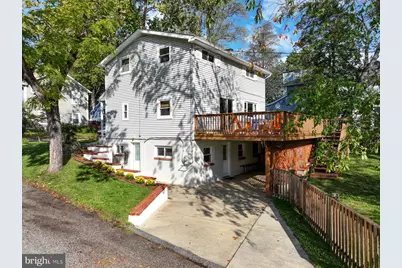
- Porch/Patio/Deck: Deck(s), Porch(es)
Parking
- Carport Spaces: 2
- Total Spaces: 4
- Parking Features: Circular Driveway
- Parking Type: Attached Carport, Driveway
Location
- County: ANNE ARUNDEL
- Subdivision: EPPING FOREST
- Driving Directions: GPS
- Location Details: Corner Lot/Unit
School Information
- School District: Anne Arundel County Public Schools
- Elementary School: Call School Board
- Middle School: Call School Board
- High School: Call School Board
Community
- Assoc. Fees Include: Common Area Maintenance, Recreation Facility, Security Gate
Heating & Cooling
- Cooling Type: Zoned
- Cooling Fuel: Electric
- Heating Type: Baseboard - Electric, Central
- Heating Fuel: Oil
- Water Heater: Oil
Utilities
- Sewer: Private Septic Tank
- Water: Private/Community Water
Structural Information
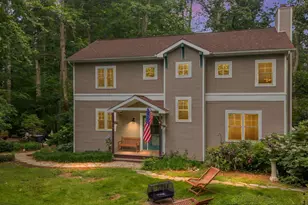
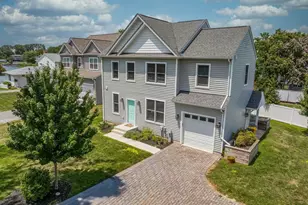
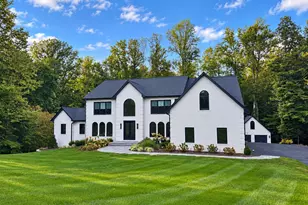
- Architectural Style: Colonial
- Structure Type: Detached
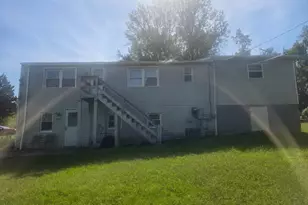
- Construction: Vinyl Siding
- Basement: Yes
- Basement Entrance: Yes
- Basement Desc.: Connecting Stairway, Daylight, Full, Heated, Improved, Interior Access, Outside Entrance, Rear Entrance, Shelving, Side Entrance, Space For Rooms, Fully Finished
- Foundation: Block
- Roof: Architectural Shingle, Shingle
- Walls/Ceilings: 2 Story Ceilings, Dry Wall
- Windows: Bay/Bow, Screens
- Entry Floor Number: 2
- Stories Description: Lower 1, Main, Upper 1
- Square Feet: 2,016
- Sq. Ft. Source: Estimated
- Living Area: 1,944 Sq. Ft.
- Finished Above Grnd: 1,344 Sq. Ft.
- Finished Below Grnd: 600 Sq. Ft.
- Year Built: 1967
- Year Built Source: Assessor
- Property Condition: Good
Unit Information
Additional Structures
Lot Features
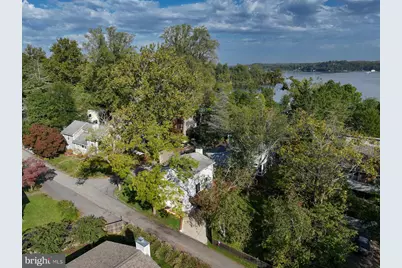
- Property View: Water
- Lot Size (Acres): 0.12
- Lot Size (Sq. Ft.): 5,101
- Lot Size Source: Assessor
- Lot Dimensions: Corner lot with flat, fenced backyard
- Zoning: R1
- Lot Description: Corner, Front Yard, Landscaping, Level, Partly Wooded, Rear Yard
- Fencing (Description): Board
Water Features
- Water View: Yes
- Water Front Type: River
- Water Front Name: Severn River
Financial Considerations
- Price Per Sq. Ft.: $520.76
- Assessment Year: 2026
- County Tax: $6,080
- County Tax Freq: Annually
- Tax w/Assessment: $562,967
- Tax Amount: $6,549
- Tax Year: 2026
- Tax Total Finished Sq. Ft.: 1632
Disclosures and Reports
- Ownership: Fee Simple
- Section: A
- Lot Number: 25
Listed by Blackwell Real Estate, LLC, Linda Antonini