This is a carousel with tiles that activate property listing cards. Use the previous and next buttons to navigate.
1/1
$860,000
This is a carousel with tiles that activate property listing cards. Use the previous and next buttons to navigate.
1/1
Property Description
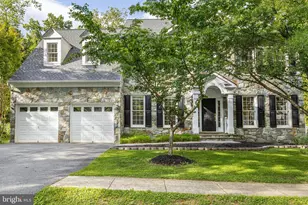
Incredible contemporary home spares no expense w/pristine interiors& on nearly 8 acres! Chef~s KIT boasts granite, GE Monogram appls, 42~ cabs& expansive center isl. LR showcases 2story stone gas FP& tongue&groove wood ceilings. Fam rm& 3season sunrm. ML MBD w/sitting rm, beamed ceiling, walkin cls& LUX bath w/heated floors. LL rec rm& wet bar w/tap. Rear deck, stone patio& views of Mills Creek!
Full Property Details
Full Property Details for 1810 Millridge Ct
General
- Sold For: $860,000
- HOA FEE: $10/month
- HOA FEE FREQ.: Annually
- Taxes: $6,669 (2017)
- Status: Closed
- Type: Single Family
- Source: BrightMLSMidAtlantic
- MLS ID: 1000219872
- Added to Site: 2, 996 day(s) ago
Interior
- Rooms/Areas: Living Room, Dining Room, Master Bedroom, Sitting Room, Bedroom 2, Bedroom 3, Bedroom 4, Kitchen, Game Room, Family Room, Foyer, Sun/Florida Room, Laundry, Utility Room, Workshop
- Interior Features: Kitchen - Eat-In, Dining Area, Master Bath(s), Entry Level Bedroom, Built-Ins, Upgraded Countertops, Window Treatments, Wood Floors, Recessed Lighting, Floor Plan - Open
- Fireplace: Yes
- Number of Fireplaces: 2
- Appliances: Washer/Dryer Hookups Only, Cooktop, Dishwasher, Disposal, Dryer - Front Loading, Exhaust Fan, Icemaker, Intercom, Instant Hot Water, Microwave, Oven - Double, Oven - Self Cleaning, Oven - Wall, Refrigerator, Stove, Washer - Front Loading, Water Heater, Water Conditioner - Owned
Rooms
Bathrooms
- Total Bathrooms: 5
- Full Bathrooms: 3
- Half Bathrooms: 2
- Main Floor Baths: 2
- Main - Full Baths: 1
- Main - 1/2 Baths: 1
Bedrooms
- Total Bedrooms: 4
- Bedrooms Main & Up: 1
- Primary Bedroom: Master Bedroom - Flooring - HardWood, 18 x 15, Main
- Bedroom 1: Bedroom 2 - Flooring - Carpet, 14 x 14, Upper 1
- Bedroom 2: Bedroom 3 - Flooring - Carpet, 15 x 14, Upper 1
- Bedroom 3: Bedroom 4 - Flooring - Carpet, 29 x 15, Lower 1
Other Rooms
- Foyer/Entry: Foyer, 9 x 6, Main
- Living Room: Living Room - Flooring - HardWood, Fireplace - Gas, 23 x 18, Main
- Family Room: Family Room - Flooring - Tile, 24 x 14, Main
- Sitting Room: Sitting Room - Flooring - HardWood, 13 x 9, Main
- Kitchen: Kitchen - Flooring - HardWood, 21 x 13, Main
- Dining Room: Dining Room - Flooring - HardWood, 13 x 11, Main
- Game room: Yes
- Game Room: Game Room - Flooring - Laminate, Fireplace - Gas, 30 x 22, Lower 1
- Rec Room: Yes
- Sun Room: Yes
- Sun Room/Solarium: Sun/Florida Room - Flooring - Tile, 15 x 12, Main
- Laundry: 8 x 6, Main
- Utility Room: Utility Room - Flooring - Concrete, 8 x 8, Lower 1
- Work Shop: Workshop - Flooring - Concrete, 16 x 13, Lower 1
Additional Information
- Shared Amenities: Common Grounds
- Security/Safety: Main Entrance Lock, Intercom, Smoke Detector
Exterior
- Exterior Features: Extensive Hardscape, Underground Lawn Sprinkler
- Porch/Patio/Deck: Deck(s), Patio(s)
Parking
- Garage: Yes
- Garage Spaces: 2
- Total Spaces: 2
- Parking Features: Garage, Attached
- Parking Type: Off Street, Attached Garage
- Garage Description: Garage Door Opener, Garage - Front Entry
Location
- County: Anne Arundel
- Development Name: The Meadows
- Subdivision: The Meadows
- Driving Directions: From US-301 N merge onto MD-450 S. Cont to MD-450 W. Turn left onto E Severn Ridge Rd. Turn left onto MD-648 N. Turn right onto Meadow Gate Dr. Turn left onto Long Green Dr. Turn right onto Meadow Hill Dr. Turn left onto Millridge Ct.
School Information
- School District: Anne Arundel County Public Schools
Community
- Association: Yes
- Assoc. Fees Include: Common Area Maintenance, Management
Heating & Cooling
- Central air: Yes
- Cooling Type: Central A/C, Zoned, Ceiling Fan(s), Programmable Thermostat
- Cooling Fuel: Electric
- Heating Type: Forced Air, Programmable Thermostat, Heat Pump(s)
- Heating Fuel: Natural Gas
- Water Heater: Natural Gas
Utilities
- Sewer: Septic Exists
- Water: Public
Structural Information
- Architectural Info: Contemporary
- Architectural Style: Contemporary
- Structure Type: Detached
- Construction: HardiPlank Type
- Basement: Yes
- Basement Entrance: Yes
- Basement Desc.: Outside Entrance, Connecting Stairway, Side Entrance, Fully Finished, Daylight, Partial, Full, Heated, Improved, Walkout Level, Windows, Workshop
- Walls/Ceilings: 2 Story Ceilings, 9'+ Ceilings, Beamed Ceilings, Cath
- Windows: Casement, Double Pane, Screens, Skylights, Wood Frame
- Doors: Insulated, Six Panel, Sliding Glass
- Entry Location: Foyer
- Stories/Levels: 0
- Stories Description: Lower 1, Main, Upper 1
- Square Feet: 5,314
- Sq. Ft. Source: Estimated
- Living Area: 5,314 Sq. Ft.
- Year Built: 1988
- Year Built Source: Estimated
- Property Condition: Very Good
Unit Information
Unit 1
- Bathrooms-Lower: 2
- Bedrooms-Lower: 1
Lot Features
- Property View: Water
- Lot Size (Acres): 7.98
- Lot Size (Sq. Ft.): 347,609
- Lot Features: Backs to Trees, Cul-de-sac, Landscaping, No Thru Street, Trees/Wooded, Private
- Zoning: R1
- Lot Description: Backs to Trees, Cul-de-sac, Landscaping, No Thru Street, Trees/Wooded, Private
Water Features
- Water View: Yes
Financial Considerations
- Price Per Sq. Ft.: $273.89
- Association Fee: $125
- Assoc Fee Freq.: Annually
- Assessment Year: 2017
- County Tax: $6,371
- County Tax Freq: Annually
- Tax w/Assessment: $647,000
- Tax Amount: $6,669
- Tax Year: 2017
- Tax Total Finished Sq. Ft.: 3140
Disclosures and Reports
- Ownership: Fee Simple
- Inclusions: , Parking Included In SalePrice
- Section: 1
- Lot Number: 23
Get Pre-Approved Today
Schools
Schools serving 1810 Millridge Ct
School District:Anne Arundel County Public Schools
| Name | Grades | Distance |
|---|---|---|
Arnold Elementary School 95 Joyce Lane, Arnold, MD 21012 | K-5 | 2.3 mi |
Severn River Middle School 241 Peninsula Farm Road, Arnold, MD 21012 | 6-8 | 3.6 mi |
Broadneck High School 1265 Green Holly Drive, Annapolis, MD 21409 | 9-12 | 2.1 mi |
Disclaimer:
School attendance boundaries provided by ATTOM Data Solutions and are for reference only. Contact the school directly to verify enrollment eligibility.
Price & Sales History for 1810 Millridge Ct
Date
Details
Price
Change
Source
5/03/2018
Sold
$860,000
—
MLS
3/15/2018
Listed
$860,000
—
MLS
Disclaimer: Historical sales information is derived from public records provided by the county offices. Information is not guaranteed and should be independently verified.
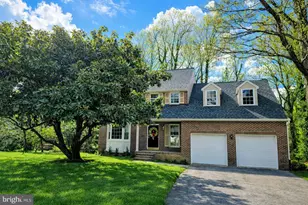
1810 Millridge Court, Annapolis, MD 21409 (MLS# 1000219872) is a Single Family property that was sold at $860,000 on May 03, 2018. Want to learn more about 1810 Millridge Court? Do you have questions about finding other Single Family real estate for sale in Annapolis? You can browse all Annapolis real estate or contact a Coldwell Banker agent to request more information.