This is a carousel with tiles that activate property listing cards. Use the previous and next buttons to navigate.
1/1
$850,000
This is a carousel with tiles that activate property listing cards. Use the previous and next buttons to navigate.
1/1
Property Description
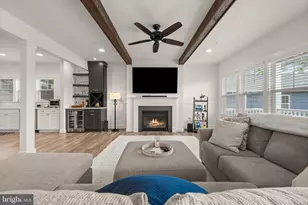
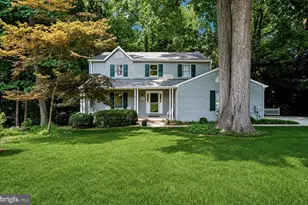
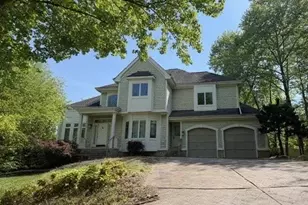
Back on the market at an improved price!!! Welcome home to 2906 Boyds Cove Drive, a stunning stone-front Colonial nestled in the highly sought-after, upscale enclave of Boyds Ridge. This home offers over 3,800 square feet of elegant above-grade living space, perfectly blending sophisticated design with everyday comfort. Step inside to an open flowing layout with gleaming hardwood floors, crown molding, and classic chair railings. The gourmet eat-in kitchen features granite countertops, cherry cabinetry, a gas cooktop, and a center island, flowing seamlessly into a breakfast nook and sunken family room anchored by a stone-front, wood burning fireplace, perfect for gathering with family and friends. A formal dining room rounds out the first floor, which also boasts an additional living room and library upon entrance to the house. Upstairs, the luxurious primary suite serves as a true private retreat. It boasts soaring cathedral ceilings, a gas fireplace, and expansive his-and-hers walk-in closets. The en-suite spa bath features a relaxing soaking tub and double vanities. Three additional generously sized bedrooms complete the upper level. The full walkout basement offers expansive unfinished space-a blank canvas ready to be transformed into a home theater, gym, or in-law suite. It already includes rough-in plumbing for a potential full bathroom, adding even more flexibility. Outside, enjoy a spacious rear deck overlooking a private lot, all tucked away on a quiet cul-de-sac. Located just minutes from Historic Downtown Annapolis, the Parole town center, and major commuter routes, this home offers the ultimate combination of luxury, space, and convenience. Don't miss your opportunity to own in Boyds Cove!
Full Property Details
Full Property Details for 2906 Boyds Cove Dr
General
- Sold For: $850,000
- HOA FEE: $80/month
- Taxes: $8,649 (2025)
- Status: Closed
- Type: Single Family
- Source: BrightMLSMidAtlantic
- MLS ID: MDAA2143826
- Added to Site: 155 day(s) ago
Interior
- Interior Features: Carpet, Chair Railings, Crown Moldings, Family Room Off Kitchen, Kitchen - Island, Walk-in Closet(s)
- Fireplace: Yes
- Number of Fireplaces: 2
- Fireplace(s): Other, Wood
- Appliances: Dishwasher, Refrigerator, Dryer, Washer
- Flooring: Carpet, Hardwood
Rooms
Bathrooms
- Total Bathrooms: 4
- Full Bathrooms: 3
- Half Bathrooms: 1
- Upper Floor Baths: 3
- Upper - Full Baths: 3
- Main Floor Baths: 1
- Main - 1/2 Baths: 1
Bedrooms
- Total Bedrooms: 4
- Bedrooms Upper: 4
Other Rooms
- Laundry: Main Floor
Exterior
- Porch/Patio/Deck: Deck(s)
Parking
- Garage: Yes
- Garage Spaces: 2
- Total Spaces: 2
- Parking Type: Attached Garage, Driveway
- Garage Description: Garage Door Opener, Garage - Front Entry
Location
- County: ANNE ARUNDEL
- Subdivision: BOYDS RIDGE
- Driving Directions: Drive down Riva Road and turn onto Cape St John Road then into Boyds Cove Dr, property is on the left.
School Information
- School District: Anne Arundel County Public Schools
- Middle School: Bates
- High School: Annapolis
Community
- Association: Yes
Heating & Cooling
- Central air: Yes
- Cooling Type: Ceiling Fan(s), Central A/C
- Cooling Fuel: Electric
- Heating Type: Heat Pump(s)
- Heating Fuel: Natural Gas
- Water Heater: Natural Gas
Utilities
- Sewer: Public Sewer
- Water: Public
Structural Information
- Architectural Style: Colonial
- Structure Type: Detached
- Construction: Stone, Vinyl Siding
- Basement: Yes
- Basement Entrance: Yes
- Basement Desc.: Full, Unfinished, Rear Entrance, Walkout Level, Sump Pump
- Foundation: Other
- Roof: Architectural Shingle
- Stories Description: Main, Upper 1
- Square Feet: 5,594
- Sq. Ft. Source: Assessor
- Living Area: 3,770 Sq. Ft.
- Finished Above Grnd: 3,770 Sq. Ft.
- Year Built: 2005
- Year Built Source: Assessor
Lot Features
- Lot Size (Acres): 0.18
- Lot Size (Sq. Ft.): 8,000
- Lot Size Source: Assessor
- Zoning: R1
Financial Considerations
- Price Per Sq. Ft.: $232.1
- Association Fee: $80
- Assoc Fee Freq.: Monthly
- Assessment Year: 2026
- County Tax: $8,223
- County Tax Freq: Annually
- Tax w/Assessment: $797,000
- Tax Amount: $8,649
- Tax Year: 2025
- Terms: Standard Sale
- Tax Total Finished Sq. Ft.: 3770
Disclosures and Reports
- Ownership: Fee Simple
- Inclusions: Alarm System, 3 Ceiling Fans, Gas Cooktop, Dishwasher, Drapery/Curtain Rods, Draperies/Curtains, Existing Wall-to-Wall Carpet, Fireplace Screens/Doors, 2 Garage Openers + 2 Remotes, Garbage Disposal, Microwave, Refrigerator, Screens, Shades/Blinds, Pool Table in basement.
- Lot Number: 9
Get Pre-Approved Today
Schools
Schools serving 2906 Boyds Cove Dr
School District:Anne Arundel County Public Schools
| Name | Grades | Distance |
|---|---|---|
Rolling Knolls Elementary School 1985 Valley Road, Annapolis, MD 21401 | PK-5 | 2.5 mi |
Wiley H. Bates Middle School 701 Chase Street, Annapolis, MD 21401 | 6-8 | 3.3 mi |
Annapolis High School 2700 Riva Road, Annapolis, MD 21401 | 9-12 | 0.9 mi |
Disclaimer:
School attendance boundaries provided by ATTOM Data Solutions and are for reference only. Contact the school directly to verify enrollment eligibility.
Price & Sales History for 2906 Boyds Cove Dr
Date
Details
Price
Change
Source
9/02/2026
Sold
$850,000
-2.86%
MLS
7/11/2026
Price Reduced
$875,000
-2.77%
MLS
5/11/2026
Listed
$899,900
—
MLS
Disclaimer: Historical sales information is derived from public records provided by the county offices. Information is not guaranteed and should be independently verified.
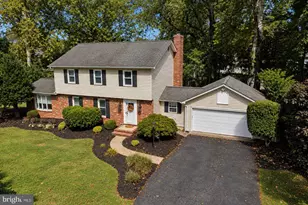
2906 Boyds Cove Drive, Annapolis, MD 21401 (MLS# MDAA2143826) is a Single Family property that was sold at $850,000 on September 02, 2026. This property was sold by Stacy Henderson from our Annapolis Plaza Office.Want to learn more about 2906 Boyds Cove Drive? Do you have questions about finding other Single Family real estate for sale in Annapolis? You can browse all Annapolis real estate or contact a Coldwell Banker agent to request more information.