This is a carousel with tiles that activate property listing cards. Use the previous and next buttons to navigate.
1/1
$860,000
This is a carousel with tiles that activate property listing cards. Use the previous and next buttons to navigate.
1/1
Property Description
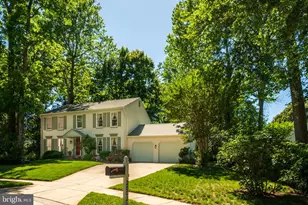
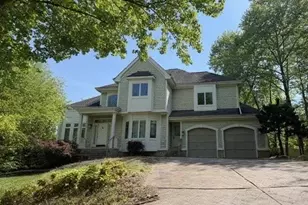
Lovingly maintained by the original owners since 1986, this classic colonial is ready for its next chapter. Tucked away on a peaceful cul-de-sac, this home offers a wonderful setting with a spacious lot, mature trees, established gardens and a backyard that was thoughtfully designed and professionally landscaped over the years. Enjoy the changing seasons from the impressive 18x16 sunroom addition featuring walls of windows overlooking the beautiful backyard, or step outside onto the adjoining deck for outdoor entertaining and relaxation. The main level offers a traditional layout with formal living and dining rooms, while the kitchen, family room and sunroom create a spacious gathering area in the heart of the home. The large kitchen features granite countertops, abundant cabinet space and a center island with plenty of room for meal preparation and casual seating. A convenient half bathroom and attached two-car garage complete this level. Upstairs, you will find three generously sized bedrooms including the primary suite with an attached bathroom featuring a soaking tub, separate walk-in shower and dual vanity. The primary bedroom also offers excellent closet space along with a versatile adjoining sitting room/walk-in closet area that could easily be converted back into an additional bedroom. An additional walk-in closet within the primary bedroom includes a convenient second-level laundry area while still providing functional closet space. Two additional spacious bedrooms and a full hall bathroom complete the upper level. The unfinished walk-up lower level provides additional storage, a second laundry area and plenty of possibilities for future living space. With updated HVAC (2026),new siding(2025) wonderful additions and a beautiful established homesite, this special property offers the opportunity to make lasting memories for years to come.
Full Property Details
Full Property Details for 2802 Autumn Chase Run
General
- Sold For: $860,000
- HOA FEE: $78/month
- HOA FEE FREQ.: Semi-Annually
- Taxes: $7,196 (2025)
- Status: Closed
- Type: Single Family
- Source: BrightMLSMidAtlantic
- MLS ID: MDAA2148962
- Added to Site: 72 day(s) ago
Interior
- Fireplace: Yes
- Number of Fireplaces: 1
Rooms
Bathrooms
- Total Bathrooms: 3
- Full Bathrooms: 2
- Half Bathrooms: 1
- Upper Floor Baths: 2
- Upper - Full Baths: 2
- Main Floor Baths: 1
- Main - 1/2 Baths: 1
Bedrooms
- Total Bedrooms: 4
- Bedrooms Upper: 4
Parking
- Garage: Yes
- Garage Spaces: 2
- Total Spaces: 2
- Parking Type: Attached Garage
- Garage Description: Garage - Front Entry
Location
- County: ANNE ARUNDEL
- Subdivision: RIVA TRACE
- Driving Directions: Per GPS
School Information
- School District: Anne Arundel County Public Schools
- Elementary School: Mills - Parole Elementary
- Middle School: Bates
- High School: Annapolis
Community
- Association: Yes
Heating & Cooling
- Central air: Yes
- Cooling Type: Central A/C
- Cooling Fuel: Electric
- Heating Type: Heat Pump(s)
- Heating Fuel: Electric
- Water Heater: Electric
Utilities
- Sewer: Public Sewer
- Water: Public
Structural Information
- Architectural Style: Colonial
- Structure Type: Detached
- Construction: Vinyl Siding
- Basement: Yes
- Basement Desc.: Unfinished, Walkout Stairs
- Foundation: Concrete Perimeter
- Stories Description: Main, Upper 1
- Square Feet: 3,918
- Sq. Ft. Source: Assessor
- Living Area: 2,612 Sq. Ft.
- Finished Above Grnd: 2,612 Sq. Ft.
- Year Built: 1986
- Year Built Source: Assessor
Lot Features
- Lot Size (Acres): 0.27
- Lot Size (Sq. Ft.): 11,809
- Lot Size Source: Assessor
- Zoning: R5
- Lot Description: Cul-de-sac
Financial Considerations
- Price Per Sq. Ft.: $329.25
- Association Fee: $465
- Assoc Fee Freq.: Semi-Annually
- Other Fee: $55
- Other Fee Freq.: Annually
- Assessment Year: 2026
- County Tax: $6,770
- County Tax Freq: Annually
- Tax w/Assessment: $650,300
- Tax Amount: $7,196
- Tax Year: 2025
- Terms: Standard Sale
- Tax Total Finished Sq. Ft.: 2612
Disclosures and Reports
- Ownership: Fee Simple
- Lot Number: 7
Listed by Long & Foster Real Estate, Inc., Bill Franklin
Sold by TTR Sotheby's International Realty, Julia L Navarro

Get Pre-Approved Today
Schools
Schools serving 2802 Autumn Chase Run
School District:Anne Arundel County Public Schools
| Name | Grades | Distance |
|---|---|---|
Rolling Knolls Elementary School 1985 Valley Road, Annapolis, MD 21401 | PK-5 | 2.5 mi |
Wiley H. Bates Middle School 701 Chase Street, Annapolis, MD 21401 | 6-8 | 3.3 mi |
Annapolis High School 2700 Riva Road, Annapolis, MD 21401 | 9-12 | 0.8 mi |
Disclaimer:
School attendance boundaries provided by ATTOM Data Solutions and are for reference only. Contact the school directly to verify enrollment eligibility.
Price & Sales History for 2802 Autumn Chase Run
Date
Details
Price
Change
Source
7/31/2026
Sold
$860,000
—
MLS
6/22/2026
Price Increased
$860,000
9.55%
MLS
6/17/2026
Listed
$785,000
—
MLS
Disclaimer: Historical sales information is derived from public records provided by the county offices. Information is not guaranteed and should be independently verified.
2802 Autumn Chase Run, Annapolis, MD 21401 (MLS# MDAA2148962) is a Single Family property that was sold at $860,000 on July 31, 2026. Want to learn more about 2802 Autumn Chase Run? Do you have questions about finding other Single Family real estate for sale in Annapolis? You can browse all Annapolis real estate or contact a Coldwell Banker agent to request more information.