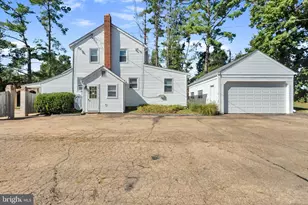
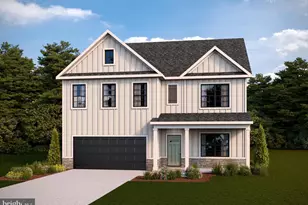
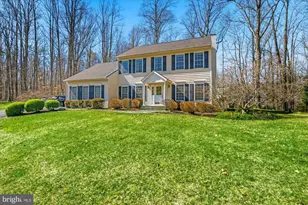
Full Property Details for 3935 W Shore Dr
General
- Price: $849,900
- Taxes: $6,481 (2025)
- Status: Active
- Type: Single Family
- Source: BrightMLSMidAtlantic
- MLS ID: MDAA2154628
- Updated: 9/29/2026
- Added to Site: 45 day(s) ago
Interior
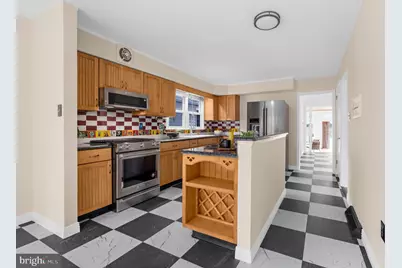
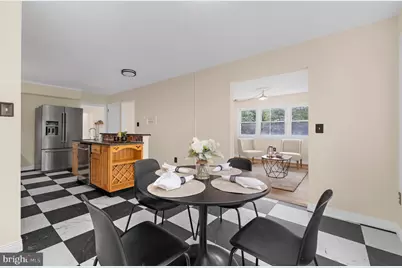
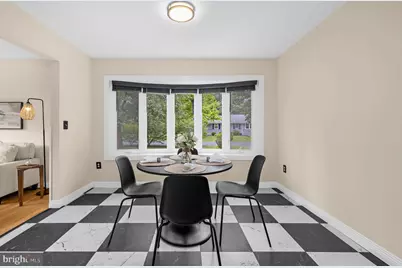
- Interior Features: Attic/House Fan, Bathroom - Walk-In Shower, Ceiling Fan(s), Combination Kitchen/Dining, Crown Moldings, Dining Area, Kitchen - Island, Primary Bath(s), Stove - Pellet, Walk-in Closet(s), Water Treat System
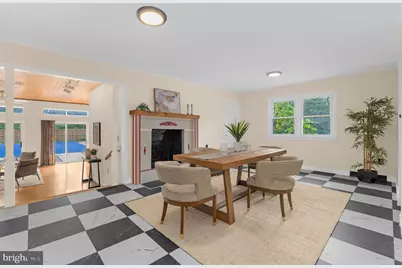
- Fireplace: Yes
- Number of Fireplaces: 1
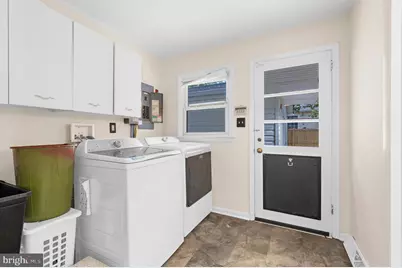
- Appliances: Built-In Microwave, Water Heater - Tankless, Water Conditioner - Owned, Washer, Dryer, Exhaust Fan, Oven/Range - Gas, Refrigerator, Stainless Steel Appliances, Dishwasher, Disposal, Instant Hot Water
Rooms
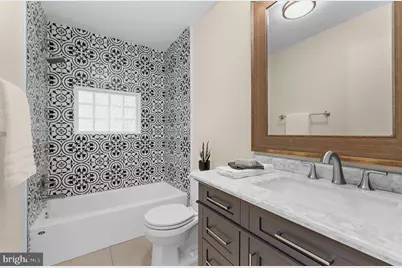
- Total Bathrooms: 3
- Full Bathrooms: 3
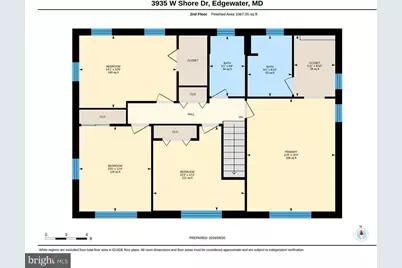
- Upper Floor Baths: 2
- Upper - Full Baths: 2
- Main Floor Baths: 1
- Main - Full Baths: 1

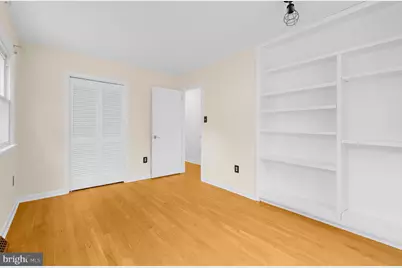
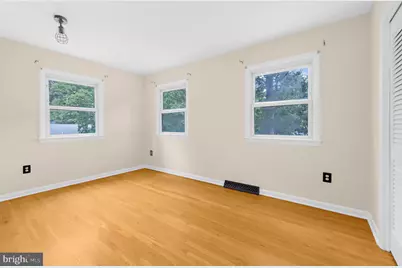
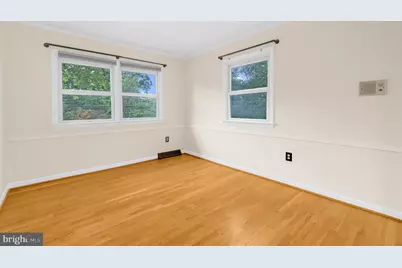
- Total Bedrooms: 4
- Bedrooms Upper: 4
Additional Information
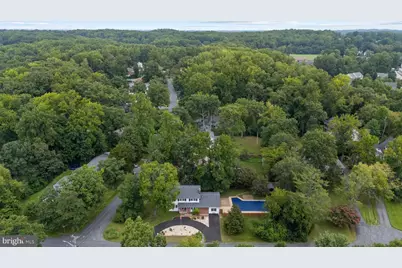
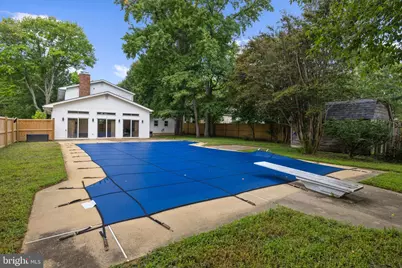
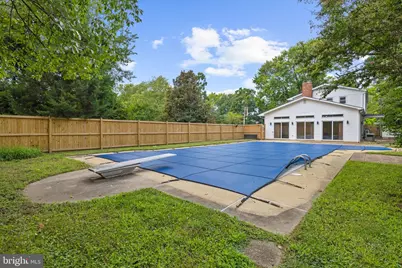
- Pool: Yes
- Private Pool: Yes
- Pool Description: In Ground, Fenced
Exterior
- Porch/Patio/Deck: Breezeway, Patio(s)
Parking
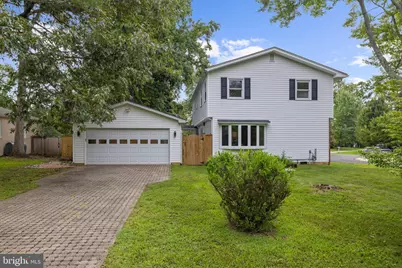
- Garage: Yes
- Garage Spaces: 2
- Total Spaces: 2
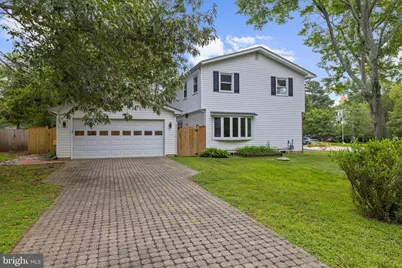
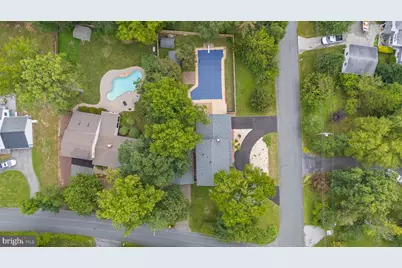
- Parking Features: Circular Driveway, Paved Driveway
- Parking Type: Driveway, Detached Garage
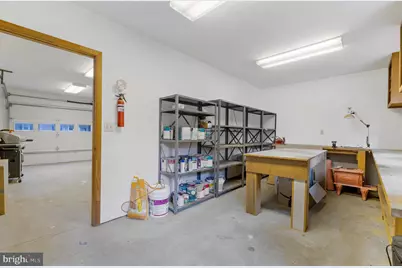
- Garage Description: Garage - Front Entry, Garage Door Opener, Additional Storage Area
Location
- County: ANNE ARUNDEL
- Subdivision: RIVER CLUB ESTATES
- Driving Directions: 214 East turn Right on River Club Drive. Take to the end, house is on the left at the end of the street on the corner of River Club & W Shore.
School Information
- School District: Anne Arundel County Public Schools
Heating & Cooling
- Central air: Yes
- Cooling Type: Central A/C, Ceiling Fan(s)
- Cooling Fuel: Electric
- Heating Type: Forced Air
- Heating Fuel: Natural Gas
- Water Heater: Tankless, Natural Gas
Utilities
- Sewer: Public Septic
- Water: Well
- Dist. to Water: 0 Blocks
Structural Information
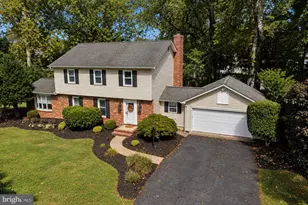
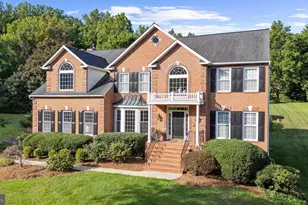
- Architectural Style: Colonial
- Structure Type: Detached
- Construction: Brick, Vinyl Siding
- Foundation: Crawl Space
- Stories Description: Main, Upper 1
- Square Feet: 2,773
- Sq. Ft. Source: Assessor
- Living Area: 2,773 Sq. Ft.
- Finished Above Grnd: 2,773 Sq. Ft.
- Year Built: 1968
- Year Built Source: Assessor
Additional Structures
Lot Features
- Lot Size (Acres): 0.41
- Lot Size (Sq. Ft.): 17,975
- Lot Size Source: Assessor
- Zoning: R2
- Fencing (Description): Fully, Wood
Water Features
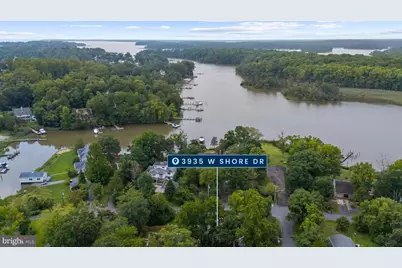
- Navigable Water: Yes
- Water Access: Yes
- Water Access Desc: Canoe/Kayak, Fishing Allowed, Private Access
- Water Front Type: Creek/Stream
- Water Front Name: Bear Neck Creek
Financial Considerations
- Price Per Sq. Ft.: $306.49
- Assessment Year: 2026
- County Tax: $6,055
- County Tax Freq: Annually
- Tax w/Assessment: $578,200
- Tax Amount: $6,481
- Tax Year: 2025
- Tax Total Finished Sq. Ft.: 2773
Disclosures and Reports
- Ownership: Fee Simple
- Lot Number: 37
Listed by RE/MAX Executive, Michelle Fegan