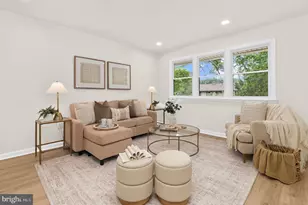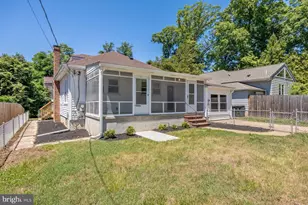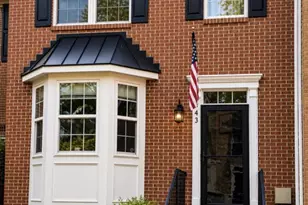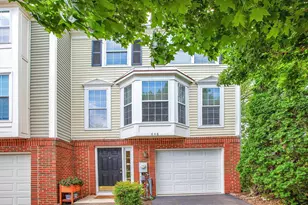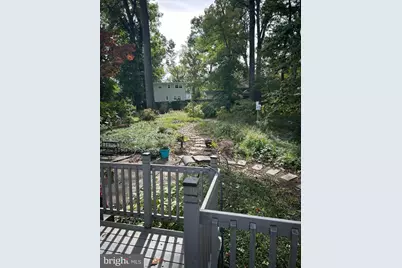
This is a carousel with tiles that activate property listing cards. Use the previous and next buttons to navigate.
$435,000 Just Listed
This is a carousel with tiles that activate property listing cards. Use the previous and next buttons to navigate.
Full Property Details for 1846 Lindamoor Dr
General
- Price: $435,000
- HOA FEE: $13/month
- HOA FEE FREQ.: Annually
- Taxes: $6,419 (2026)
- Status: Under Contract
- Type: Single Family
- Source: BrightMLSMidAtlantic
- MLS ID: MDAA2159140
- Updated: 10/13/2026
- Added to Site: 1 day(s) ago
Interior
- Number of Rooms: 11
- Rooms/Areas: Kitchen, 2nd Stry Fam Rm
Rooms
Bathrooms
- Total Bathrooms: 2
- Full Bathrooms: 2
- Upper 2 - Full Baths: 1
- Upper Floor Baths: 1
- Upper - Full Baths: 1
- Main Floor Baths: 1
- Main - Full Baths: 1
Bedrooms
- Total Bedrooms: 4
- Bedrooms Upper: 3
- Bedrooms-Up2: 3
- Bedrooms Main & Up: 1
Exterior
- Porch/Patio/Deck: Deck(s), Patio(s)
Parking
- Garage: Yes
- Garage Spaces: 2
- Total Spaces: 2
- Parking Type: Attached Garage, Driveway, Off Street
- Garage Description: Garage - Front Entry, Garage Door Opener, Inside Access
Location
- County: ANNE ARUNDEL
- Subdivision: LINDAMOOR ON THE SEVERN
- Driving Directions: Route 50 East, to exit 24. Left at light on Rowe Blvd, Right at next light to N. Bestgate Rd. to stop sign. Go straight onto Wilson Lane to right on Lindamoor Drive. It's the 4th house on the right. 1846.
School Information
- School District: Anne Arundel County Public Schools
- High School: Call Board
Community
- Association: Yes
Heating & Cooling
- Central air: Yes
- Cooling Type: Other, Heat Pump(s), Ductless/Mini-Split, Ceiling Fan(s), Central A/C
- Cooling Fuel: Electric
- Heating Type: Heat Pump - Oil BackUp
- Heating Fuel: Electric, Oil
- Water Heater: Electric
Utilities
- Sewer: On Site Septic
- Water: Well
Structural Information
- Architectural Style: Split Level
- Structure Type: Detached
- Construction: Vinyl Siding
- Basement: Yes
- Basement Desc.: Daylight, Partial, Connecting Stairway, Garage Access, Heated, Improved, Interior Access, Partially Finished, Walkout Level, Windows
- Foundation: Slab
- Doors: French
- Stories Description: Main, Upper 2
- Square Feet: 2,610
- Sq. Ft. Source: Assessor
- Living Area: 2,490 Sq. Ft.
- Finished Above Grnd: 2,082 Sq. Ft.
- Finished Below Grnd: 408 Sq. Ft.
- Year Built: 1960
- Year Built Source: Assessor
Lot Features
- Lot Size (Acres): 0.42
- Lot Size (Sq. Ft.): 18,100
- Lot Size Source: Assessor
- Zoning: R2
Water Features
- Navigable Water: Yes
- Water Access: Yes
- Water Front Type: River
- Water Front Name: Severn River
Financial Considerations
- Price Per Sq. Ft.: $208.93
- Association Fee: $150
- Assoc Fee Freq.: Annually
- Assessment Year: 2026
- County Tax: $5,950
- County Tax Freq: Annually
- Tax w/Assessment: $550,967
- Tax Amount: $6,419
- Tax Year: 2026
- Tax Total Finished Sq. Ft.: 2490
Disclosures and Reports
- Ownership: Fee Simple
- Lot Number: 95
Listed by Long & Foster Real Estate, Inc., Dave D Schulman
Schools serving 1846 Lindamoor Dr
| Name | Grades | Distance |
|---|---|---|
West Annapolis Elementary School 505 Melvin Avenue, Annapolis, MD 21401 | K-5 | 0.9 mi |
Wiley H. Bates Middle School 701 Chase Street, Annapolis, MD 21401 | 6-8 | 2.1 mi |
Annapolis High School 2700 Riva Road, Annapolis, MD 21401 | 9-12 | 3.5 mi |
Price & Sales History for 1846 Lindamoor Dr
Tax History for 1846 Lindamoor Dr
Estimate the Cost for 1846 Lindamoor Dr
1846 Lindamoor Drive, Annapolis, MD 21401 (MLS# MDAA2159140) is a Single Family property with 4 bedrooms and 2 full bathrooms. 1846 Lindamoor Drive is currently listed for $435,000 and was received on October 13, 2026. Want to learn more about 1846 Lindamoor Drive? Do you have questions about finding other Single Family real estate for sale in Annapolis? You can browse all Annapolis real estate or contact a Coldwell Banker agent to request more information.