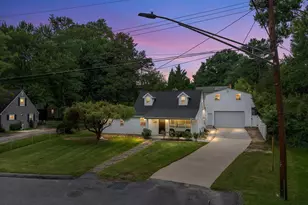
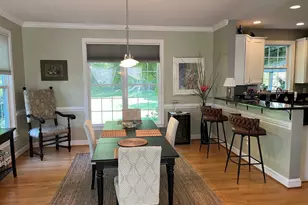
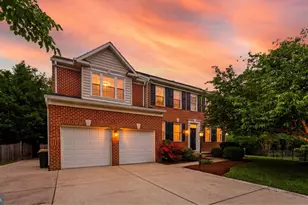
Full Property Details for 1848 Cherry Rd
General
- Sold For: $850,000
- HOA FEE: $4/month
- HOA FEE FREQ.: Annually
- Taxes: $8,635 (2026)
- Status: Closed
- Type: Single Family
- Source: BrightMLSMidAtlantic
- MLS ID: MDAA2144280
- Added to Site: 153 day(s) ago
Interior
- Number of Rooms: 10
- Interior Features: Bathroom - Walk-In Shower, Built-Ins, Entry Level Bedroom, Family Room Off Kitchen, Kitchen - Island
- Fireplace: Yes
- Number of Fireplaces: 1
- Fireplace(s): Wood
Rooms
- Total Bathrooms: 3
- Full Bathrooms: 3
- Upper Floor Baths: 2
- Upper - Full Baths: 2
- Main Floor Baths: 1
- Main - Full Baths: 1
- Total Bedrooms: 6
- Bedrooms Upper: 5
- Bedrooms Main & Up: 1
Additional Information
- Shared Amenities: Boat Dock/Slip, Picnic Area, Pier/Dock, Tot Lots/Playground
Parking
- Garage: Yes
- Garage Spaces: 2
- Total Spaces: 6
- Parking Type: Attached Garage, Driveway
- Garage Description: Garage - Front Entry
Location
- County: ANNE ARUNDEL
- Subdivision: BEECHWOOD ON THE BURLEY
- Driving Directions: From Route 50, take Old Mill Bottom Rd to left on St. Margaret's Rd. to right onto Pleasant Plains Rd. Follow past the sod fields and turn right on Cherry Rd. Home is on the right.
School Information
- School District: Anne Arundel County Public Schools
- Elementary School: Windsor Farm
- Middle School: Severn River
- High School: Broadneck
Community
- Association: Yes
- Assoc. Name: THE BURLEY CREEK COMMUNITY ASSOCIATION
Heating & Cooling
- Central air: Yes
- Cooling Type: Heat Pump(s), Solar Attic Fan, Central A/C
- Cooling Fuel: Electric
- Heating Type: Heat Pump(s)
- Heating Fuel: Electric
- Water Heater: Electric
Utilities
- Sewer: Septic Exists
- Water: Well
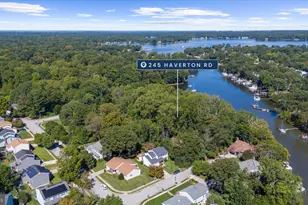
- Dist. to Water: 2 Blocks
- Utility Description: Propane
Structural Information
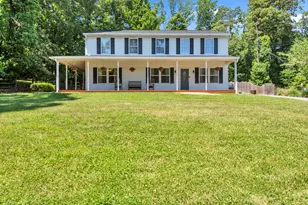
- Architectural Style: Colonial
- Structure Type: Detached
- Construction: Aluminum Siding
- Basement: Yes
- Basement Desc.: Unfinished, Sump Pump, Walkout Stairs
- Foundation: Concrete Perimeter
- Stories Description: Main, Upper 1
- Square Feet: 3,988
- Sq. Ft. Source: Estimated
- Living Area: 3,150 Sq. Ft.
- Finished Above Grnd: 3,150 Sq. Ft.
- Year Built: 1999
- Year Built Source: Estimated
- Property Condition: Excellent
Lot Features
- Lot Size (Acres): 0.7
- Lot Size (Sq. Ft.): 30,492
- Lot Size Source: Estimated
- Zoning: R2
Water Features
- Navigable Water: Yes
- Water Access: Yes
- Water Access Desc: Boat - Powered, Canoe/Kayak, Private Access
- Water Front Type: Creek/Stream
- Water Front Name: Burley Creek
Financial Considerations
- Price Per Sq. Ft.: $269.84
- Association Fee: $50
- Assoc Fee Freq.: Annually
- Assessment Year: 2026
- County Tax: $8,209
- County Tax Freq: Annually
- Tax w/Assessment: $801,100
- Tax Amount: $8,635
- Tax Year: 2026
- Terms: Standard Sale
- Tax Total Finished Sq. Ft.: 3750
Disclosures and Reports
- Ownership: Fee Simple
- Inclusions: Bose surround sound and TV in living room
- Lot Number: 1
Listed by Engel & Volkers Annapolis, Emily Marsh
Sold by Cummings & Co. Realtors, Casey J Franz