This is a carousel with tiles that activate property listing cards. Use the previous and next buttons to navigate.
1/1
$3,800
This is a carousel with tiles that activate property listing cards. Use the previous and next buttons to navigate.
1/1
Property Description
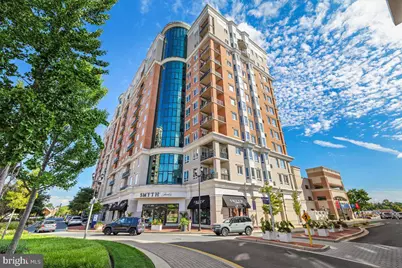
Experience elevated living at the sought-after GrandView in this stunning 5th-floor "Davenport" model featuring 2 bedrooms, 2 baths, and a versatile den. This spacious residence offers 10-foot ceilings, an open-concept living and dining area, granite countertops, private balcony, and abundant natural light throughout. Enjoy luxury amenities including assigned garage parking, concierge service, fitness center, rooftop pool, and rooftop entertainment spaces. Ideally located within walking distance to the best of Annapolis Town Center - including Whole Foods Market, Target, restaurants, shopping, and more.
Full Property Details
Full Property Details for 1915 Towne Centre Blvd #503
General
- Rent: $3,800
- HOA FEE: $1,259/month
- Status: Closed
- Type: Condo
- Source: BrightMLSMidAtlantic
- MLS ID: MDAA2145676
- Added to Site: 48 day(s) ago
Rental Information
- Lease/Rent Term: Other
- Max. Lease (Mths): 60
- Min. Lease (Mths): 12
- Rent Includes: Water, Sewer, Trash Removal, Parking, Taxes, HOA/Condo Fee
Interior
- Interior Features: Combination Dining/Living, Kitchen - Island, Kitchen - Table Space, Kitchen - Eat-In, Primary Bath(s), Crown Moldings, Elevator, Entry Level Bedroom, Upgraded Countertops, Wood Floors, Recessed Lighting, Floor Plan - Open
- Appliances: Washer/Dryer Hookups Only, Dryer, Cooktop, Dishwasher, Disposal, Dryer - Front Loading, Exhaust Fan, Icemaker, Microwave, Oven - Self Cleaning, Oven - Single, Refrigerator, Washer
Rooms
Bathrooms
- Total Bathrooms: 2
- Full Bathrooms: 2
- Main Floor Baths: 2
- Main - Full Baths: 2
Bedrooms
- Total Bedrooms: 2
- Bedrooms Main & Up: 2
Additional Information
- Shared Amenities: Club House, Community Center, Concierge, Elevator, Exercise Room, Library, Meeting Room, Party Room, Pool - Outdoor, Reserved/Assigned Parking, Security
- Shared Pool: Yes
- Pool: Yes
- Private Pool: Yes
- Security/Safety: 24 hour security, Desk in Lobby, Exterior Cameras, Fire Detection System, Main Entrance Lock, Monitored, Resident Manager, Surveillance Sys, Carbon Monoxide Detector(s), Smoke Detector
Parking
- Garage: Yes
- Garage Spaces: 2
- Assigned Spaces: 2
- Total Spaces: 2
- Parking Features: Free, Handicap Parking, Assigned
- Parking Type: Off Site, Attached Garage
- Garage Description: Covered Parking
Location
- County: ANNE ARUNDEL
- Subdivision: ANNAPOLIS TOWNE CENTRE
- Building Name: GRANDVIEW
- Driving Directions: Located in the Annapolis Towne Centre. Rte 50 to Exit 23.
- Direction Faces: Southwest
School Information
- School District: Anne Arundel County Public Schools
- High School: Annapolis
Community
- Assoc. Fees Include: Ext Bldg Maint, Management, Insurance, Parking Fee, Pool(s), Reserve Funds, Security Gate, Alarm System, Snow Removal, Sewer, Trash, Water
- Pets Allowed: Yes
- Pets: Case by Case Basis
Heating & Cooling
- Central air: Yes
- Cooling Type: Central A/C, Ceiling Fan(s), Programmable Thermostat
- Cooling Fuel: Electric
- Heating Type: Central, Forced Air
- Heating Fuel: Natural Gas
- Water Heater: Electric
Utilities
- Sewer: Public Sewer
- Water: Public
- Utility Description: Cable TV Available, Electric Available, Water Available, Propane - Community
Structural Information
- Architectural Style: Contemporary
- Structure Type: Hi-Rise 9+ Floors
- Builder: STURBRIDGE HOMES
- Model: DAVENPORT
- Construction: Brick, Brick Front, Concrete, Metal Siding, Other
- Foundation: Slab, Pillar/Post/Pier, Block, Concrete Perimeter
- Walls/Ceilings: 9'+ Ceilings, Dry Wall, High, Tray Ceilings
- Windows: Insulated, Double Pane, Casement, Screens
- Doors: Insulated
- Entry Floor Number: 5
- Stories Description: Main
- Square Feet: 1,694
- Sq. Ft. Source: Estimated
- Living Area: 1,694 Sq. Ft.
- Finished Above Grnd: 1,694 Sq. Ft.
- Year Built: 2009
- Year Built Source: Estimated
- Property Condition: Very Good
Lot Features
- Zoning: RESIDENTIAL
Financial Considerations
- Price Per Sq. Ft.: $2.24
- Condo Fee: $1,259
- Condo Fee Freq: Monthly
- Application Fee: $50
- Move In Fee: Yes
- Move In Fee: $500
- Security Deposit: $3,800
- Pet Deposit: $500
- Tenant Pays: Gas, Electricity, Minor Interior Maintenance
Disclosures and Reports
- Ownership: Other
- Condo: Yes
Schools
Schools serving 1915 Towne Centre Blvd #503
School District:Anne Arundel County Public Schools
| Name | Grades | Distance |
|---|---|---|
Rolling Knolls Elementary School 1985 Valley Road, Annapolis, MD 21401 | PK-5 | 1.6 mi |
Wiley H. Bates Middle School 701 Chase Street, Annapolis, MD 21401 | 6-8 | 1.9 mi |
Annapolis High School 2700 Riva Road, Annapolis, MD 21401 | 9-12 | 1.4 mi |
Disclaimer:
School attendance boundaries provided by ATTOM Data Solutions and are for reference only. Contact the school directly to verify enrollment eligibility.
Price History for 1915 Towne Centre Blvd #503
Date
Details
Price
Change
Source
5/26/2026
Sold
$3,800
—
MLS
5/21/2026
Listed
$3,800
—
MLS
Disclaimer: Historical sales information is derived from public records provided by the county offices. Information is not guaranteed and should be independently verified.
1915 Towne Centre Boulevard #503, Annapolis, MD 21401 (MLS# MDAA2145676) is a Condo property that was sold at $3,800 on May 26, 2026. This property was listed by David Yee from our Annapolis Church Circle Office.Want to learn more about 1915 Towne Centre Boulevard #503? Do you have questions about finding other real estate for sale or rent in Annapolis? You can browse all Annapolis rentals or contact a Coldwell Banker agent to request more information.