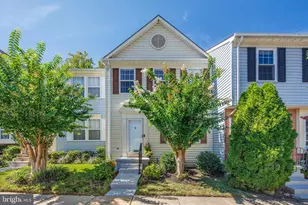
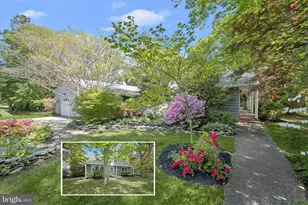
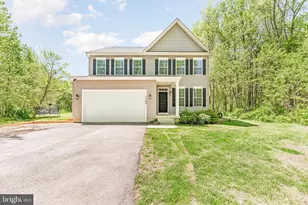
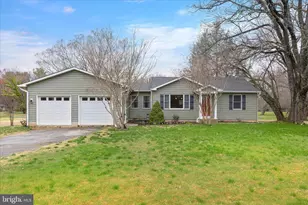
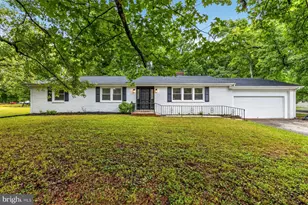
Full Property Details for 1917 Cherry Rd
General
- Sold For: $712,000
- Taxes: $5,822 (2025)
- Status: Closed
- Type: Single Family
- Source: BrightMLSMidAtlantic
- MLS ID: MDAA2150826
- Added to Site: 93 day(s) ago
Interior
- Rooms/Areas: Living Room, Dining Room, Kitchen, Family Room, Foyer, Workshop, Half Bath
- Interior Features: Carpet, Ceiling Fan(s), Dining Area, Floor Plan - Traditional, Formal/Separate Dining Room, Primary Bath(s), Water Treat System, Wood Floors
- Fireplace: Yes
- Number of Fireplaces: 1
- Fireplace(s): Brick, Non-Functioning
- Appliances: Built-In Microwave, Cooktop, Dishwasher, Microwave, Oven - Single, Range Hood, Refrigerator, Stainless Steel Appliances, Water Heater
- Flooring: Carpet, Ceramic Tile, Hardwood
Rooms
- Total Bathrooms: 3
- Full Bathrooms: 2
- Half Bathrooms: 1
- Upper Floor Baths: 2
- Upper - Full Baths: 2
- Main Floor Baths: 1
- Main - 1/2 Baths: 1
- Total Bedrooms: 4
- Bedrooms Upper: 4
Parking
- Total Spaces: 4
- Parking Features: Gravel Driveway
- Parking Type: Driveway
Location
- County: ANNE ARUNDEL
- Subdivision: PLEASANT PLAINS
- Driving Directions: gps
- Location Details: Middle Of Block
School Information
- School District: Anne Arundel County Public Schools
- High School: Broadneck
Heating & Cooling
- Central air: Yes
- Cooling Type: Central A/C
- Cooling Fuel: Electric
- Heating Type: Forced Air
- Heating Fuel: Oil
- Water Heater: Electric
Utilities
- Sewer: Private Septic Tank
- Water: Well
Structural Information
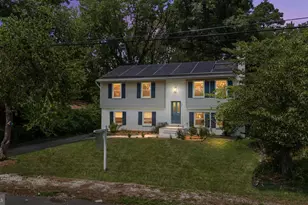
- Architectural Style: Colonial
- Structure Type: Detached
- Construction: Other
- Basement: Yes
- Basement Entrance: Yes
- Basement Desc.: Connecting Stairway, Full, Improved, Interior Access, Outside Entrance, Space For Rooms, Windows, Workshop
- Foundation: Block
- Walls/Ceilings: Dry Wall
- Stories Description: Main, Upper 1
- Square Feet: 2,368
- Sq. Ft. Source: Estimated
- Living Area: 2,368 Sq. Ft.
- Finished Above Grnd: 1,600 Sq. Ft.
- Finished Below Grnd: 768 Sq. Ft.
- Basement Finished: 50%
- Year Built: 1970
- Year Built Source: Assessor
- Property Condition: Excellent
Lot Features
- Property View: Garden/Lawn
- Lot Size (Acres): 0.46
- Lot Size (Sq. Ft.): 20,000
- Lot Size Source: Assessor
- Zoning: RLD
- Lot Description: Front Yard, Landscaping, Premium, Rear Yard, SideYard(s)
- Fencing (Description): Fully
Financial Considerations
- Price Per Sq. Ft.: $421.88
- Assessment Year: 2026
- County Tax: $5,396
- County Tax Freq: Annually
- Tax w/Assessment: $526,633
- Tax Amount: $5,822
- Tax Year: 2025
- Terms: Standard Sale
- Tax Total Finished Sq. Ft.: 1600
Disclosures and Reports
- Ownership: Fee Simple
- Inclusions: shed
- Lot Number: 37
Listed by Compass, Sarah E Garza
Sold by Compass, Lisa Trubia Burdyn