This is a carousel with tiles that activate property listing cards. Use the previous and next buttons to navigate.
1/1
$625,000
This is a carousel with tiles that activate property listing cards. Use the previous and next buttons to navigate.
1/1
Property Description
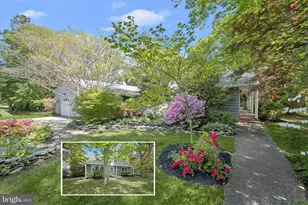
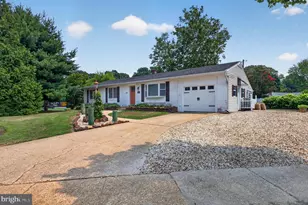
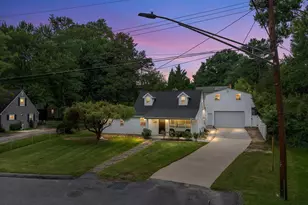
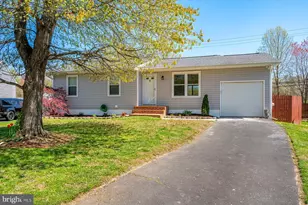
Charming and well-appointed, this corner lot rancher in the Pleasant Plains community offers the ease of one-level living just down the street from Whitehall Creek. Inside, hardwood floors run throughout, complemented by a cozy fireplace and a beautifully renovated kitchen that anchors the home with both style and function. A welcoming approach begins with blooming azaleas and mature Japanese maples, while walkways lead to covered front and side porches that extend the living space outdoors. Step inside to find a thoughtful layout designed for everyday comfort and entertaining with walls that are prepped and ready for paint. The open concept kitchen and living room create a natural gathering space, enhanced by a built-in unit with shelving and storage. Just off the kitchen, the dining room offers flexibility with glass-paneled pocket doors that can be opened for flow or closed for a more intimate setting. A brick-accented fireplace flanked by built-ins adds warmth and character, making it ideal for hosting. The renovated kitchen is both striking and practical. High-end stainless steel appliances include double wall ovens and a six burner cooktop. A mix of granite counters, butcher block prep areas, and a marble slab brings texture and versatility. The island features furniture-style finishes, while display cabinetry and a casual dining area complete the space. The bedroom layout is comfortable and well spaced. The primary bedroom includes an attached half bath. A second bedroom sits near the full hall bath, while a third bedroom is positioned on the opposite side of the home, offering added privacy for guests or flexible use. Additional highlights include an oversized one car garage with a utility room and laundry area. The outdoor setting is equally appealing, with a spacious lot that includes a playhouse or storage shed and a screened patio that easily becomes a seasonal favorite, perfect for relaxed summer gatherings. This home enjoys a quiet, wooded setting with close proximity to the Chesapeake Bay and nearby waterways. Residents benefit from easy access to marinas, parks, local shops, dining, and Route 50 for convenient travel to downtown Annapolis and beyond. Combining natural surroundings with everyday convenience, this property offers a balanced and inviting place to call home. Please note: some photos have utilized virtual staging.
Full Property Details
Full Property Details for 1915 Cherry Rd
General
- Sold For: $625,000
- Taxes: $5,635 (2025)
- Status: Closed
- Type: Single Family
- Source: BrightMLSMidAtlantic
- MLS ID: MDAA2142574
- Added to Site: 64 day(s) ago
Interior
- Rooms/Areas: Living Room, Dining Room, Primary Bedroom, Bedroom 2, Bedroom 3, Kitchen, Laundry
- Interior Features: Bathroom - Tub Shower, Built-Ins, Breakfast Area, Combination Dining/Living, Combination Kitchen/Dining, Combination Kitchen/Living, Crown Moldings, Dining Area, Entry Level Bedroom, Floor Plan - Open, Formal/Separate Dining Room, Kitchen - Eat-In, Kitchen - Island, Upgraded Countertops, Wood Floors, Primary Bath(s)
- Fireplace: Yes
- Number of Fireplaces: 1
- Fireplace(s): Screen, Fireplace - Glass Doors, Equipment
- Appliances: Dryer, Washer, Dishwasher, Microwave, Refrigerator, Built-In Microwave, Cooktop, Oven/Range - Electric, Stainless Steel Appliances, Six Burner Stove, Water Heater
- Flooring: Hardwood, Ceramic Tile
Rooms
Bathrooms
- Total Bathrooms: 2
- Full Bathrooms: 1
- Half Bathrooms: 1
- Main Floor Baths: 2
- Main - Full Baths: 1
- Main - 1/2 Baths: 1
Bedrooms
- Total Bedrooms: 3
- Bedrooms Main & Up: 3
Other Rooms
- Laundry: Has Laundry, Main Floor
Additional Information
- Security/Safety: Main Entrance Lock, Smoke Detector
Exterior
- Porch/Patio/Deck: Deck(s), Porch(es)
Parking
- Garage: Yes
- Garage Spaces: 1
- Total Spaces: 1
- Parking Type: Attached Garage, Driveway
- Garage Description: Garage - Side Entry, Garage Door Opener, Oversized
Location
- County: ANNE ARUNDEL
- Subdivision: PLEASANT PLAINS
- Driving Directions: From Annapolis - Take Industrial Dr to Bestgate Rd; Continue on Bestgate Rd. Take US-301 N/US-50 E to Ferguson Rd. Take exit 28 from US-301 N/US-50 E; Take Old Mill Bottom Rd S to MD-179 E; Turn left onto MD-179 E; Continue on Pleasant Plains Rd. Drive to Minnow Creek Rd. Arrive at 1915 Cherry Road Annapolis, MD 21409. Welcome Home!
School Information
- School District: Anne Arundel County Public Schools
- Elementary School: Windsor Farm
- Middle School: Severn River
- High School: Broadneck
Heating & Cooling
- Central air: Yes
- Cooling Type: Central A/C
- Cooling Fuel: Electric
- Heating Type: Baseboard - Hot Water
- Heating Fuel: Oil
- Water Heater: Oil
Utilities
- Sewer: Septic Exists
- Water: Well
Structural Information
- Architectural Style: Ranch/Rambler
- Structure Type: Detached
- Construction: HardiPlank Type
- Foundation: Other
- Walls/Ceilings: Dry Wall
- Windows: Double Pane, Screens, Vinyl Clad
- Stories Description: Main
- Square Feet: 1,224
- Sq. Ft. Source: Assessor
- Living Area: 1,224 Sq. Ft.
- Finished Above Grnd: 1,224 Sq. Ft.
- Year Built: 1965
- Year Built Source: Assessor
Additional Structures
- Other Structures: Storage Barn/Shed
Lot Features
- Property View: Garden/Lawn
- Lot Size (Acres): 0.79
- Lot Size (Sq. Ft.): 34,403
- Lot Size Source: Assessor
- Zoning: RLD
- Lot Description: Corner, Front Yard, Landscaping, Rear Yard, SideYard(s)
Financial Considerations
- Price Per Sq. Ft.: $490.2
- Assessment Year: 2026
- County Tax: $5,209
- County Tax Freq: Annually
- Tax w/Assessment: $507,900
- Tax Amount: $5,635
- Tax Year: 2025
- Terms: Standard Sale
- Tax Total Finished Sq. Ft.: 1224
Disclosures and Reports
- Ownership: Fee Simple
- Lot Number: 34
Listed by Northrop Realty, Theresa L Boeckmann
Sold by Compass, Mikel Iraola

Get Pre-Approved Today
Schools
Schools serving 1915 Cherry Rd
School District:Anne Arundel County Public Schools
| Name | Grades | Distance |
|---|---|---|
Windsor Farm Elementary School 591 Broadneck Road, Annapolis, MD 21409 | K-5 | 2.3 mi |
Severn River Middle School 241 Peninsula Farm Road, Arnold, MD 21012 | 6-8 | 5.5 mi |
Broadneck High School 1265 Green Holly Drive, Annapolis, MD 21409 | 9-12 | 2.6 mi |
Disclaimer:
School attendance boundaries provided by ATTOM Data Solutions and are for reference only. Contact the school directly to verify enrollment eligibility.
Price & Sales History for 1915 Cherry Rd
Date
Details
Price
Change
Source
6/11/2026
Sold
$625,000
4.17%
MLS
5/07/2026
Listed
$600,000
—
MLS
Disclaimer: Historical sales information is derived from public records provided by the county offices. Information is not guaranteed and should be independently verified.
1915 Cherry Road, Annapolis, MD 21409 (MLS# MDAA2142574) is a Single Family property that was sold at $625,000 on June 11, 2026. Want to learn more about 1915 Cherry Road? Do you have questions about finding other Single Family real estate for sale in Annapolis? You can browse all Annapolis real estate or contact a Coldwell Banker agent to request more information.