
This is a carousel with tiles that activate property listing cards. Use the previous and next buttons to navigate.
1/1
$1,733,000
This is a carousel with tiles that activate property listing cards. Use the previous and next buttons to navigate.
1/1
Property Description
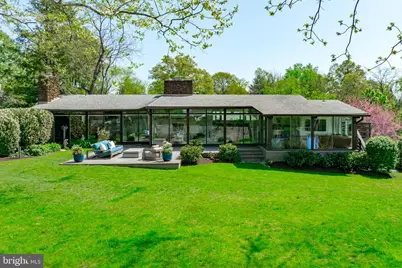
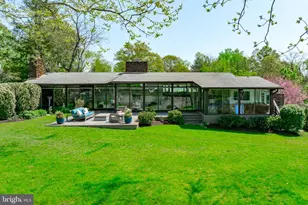
**Offer Deadline 3:30PM Monday April 20th** Iconic Deck Home in Pendennis Mount with views of the Severn River. (Interior Photos Coming Soon) This remarkable mid-century modern home has been meticulously renovated from top to bottom-and the result is something truly special. Dramatic post-and-beam construction, cathedral ceilings, and walls of glass flood the home with natural light and connect every room to the outdoors, while the open floor plan makes it as livable as it is stunning. A perfect place to enjoy views of the Naval Academy, the Blue Angels, and fireworks! Every inch has been thoughtfully upgraded with designer-selected finishes, Restoration Hardware lighting throughout, Roman clay paint in the primary bedroom, and custom California Closets in every room. The magazine-featured chef's kitchen is the heart of it all-completely reimagined with quartz countertops, a custom breakfast nook, and a beautiful walnut built-in corner dining bench. Hardwood floors flow through the open main level, anchored by custom walnut built-in shelving in the living room and a study with custom built-in cabinetry. One of the home's most charming surprises is a beautiful sitting room off the primary suite-ideal for working from home with a view-with a secret door hidden in the bookshelves that leads directly to the bedroom. The main level primary suite itself is a true retreat, finished with a beautifully designer-renovated bath (with Restoration Hardware vanity). New HVAC units (2025), new windows and sliding glass doors, and Hunter Douglas motorized shades complete the picture. The finished lower level is more than just extra space-it's a home within a home. A second family room with walk-out access to the rear yard anchors the level, joined by three bedrooms and a newly created room that works beautifully as a fifth bedroom or a second private home office. Whether it's a quiet workspace, a guest suite, or a hangout for the kids, the lower level has the flexibility to grow with you The owners spared no expense on the outdoor spaces-and with over 18,000 square feet, a flat rear yard, and beautifully designed areas front and back, this is rare for the area. Out front, a new flagstone entry patio (2021) sets a beautiful tone of arrival, with a firepit and ample seating. Out back, there is a stunning IPE deck with built-in storage, a new concrete patio and professional landscaping make every day feel like a weekend. An irrigation system keeps everything looking its best year-round. Living in Pendennis Mount means having it all right at your fingertips. Water access to the Severn River is just steps away, right next to the beloved Severn Inn Restaurant. Stroll to the B&A Trail for a morning run with views of the WWII Memorial, the Route 450 bridge, and the Naval Academy. A quick walk brings you to all of downtown Annapolis-shops, restaurants, and the waterfront. Minutes from Jonas Green State Park, Navy Stadium, Naval Academy Golf Club, and more, this community puts the best of Annapolis right at your doorstep. Served by the highly regarded Broadneck school district. Come make this your new home!
Full Property Details
Full Property Details for 1924 Thomas Dr
General
- Sold For: $1,733,000
- Taxes: $9,782 (2025)
- Status: Closed
- Type: Single Family
- Source: BrightMLSMidAtlantic
- MLS ID: MDAA2142148
- Added to Site: 89 day(s) ago
Interior
- Interior Features: Combination Dining/Living, Combination Kitchen/Dining, Dining Area, Floor Plan - Open, Kitchen - Gourmet, Kitchen - Island, Primary Bath(s), Upgraded Countertops, Wood Floors
- Fireplace: Yes
- Number of Fireplaces: 2
- Fireplace(s): Gas/Propane, Wood
- Appliances: Dishwasher, Dryer, Exhaust Fan, Freezer, Refrigerator, Stainless Steel Appliances, Washer, Water Heater
- Flooring: Hardwood
Rooms
Bathrooms
- Total Bathrooms: 3
- Full Bathrooms: 2
- Half Bathrooms: 1
- Main Floor Baths: 2
- Main - Full Baths: 1
- Main - 1/2 Baths: 1
- Lower Floor Baths: 1
- Lower - Full Baths: 1
Bedrooms
- Total Bedrooms: 4
- Bedrooms Lower: 3
- Bedrooms Main & Up: 1
Other Rooms
- Laundry: Lower Floor
Exterior
- Exterior Features: Exterior Lighting, Extensive Hardscape, Lawn Sprinkler
- Porch/Patio/Deck: Patio(s), Deck(s)
Parking
- Total Spaces: 4
- Parking Features: Paved Driveway
- Parking Type: Driveway
Location
- County: ANNE ARUNDEL
- Subdivision: PENDENNIS MOUNT
- Driving Directions: 450 to Ritchie Drive to Thomas Drive
School Information
- School District: Anne Arundel County Public Schools
- Elementary School: Arnold
- Middle School: Severn River
- High School: Broadneck
Heating & Cooling
- Cooling Type: Other
- Cooling Fuel: Electric
- Heating Type: Heat Pump(s)
- Heating Fuel: Electric
- Water Heater: Electric
Utilities
- Sewer: Private Septic Tank
- Water: Public
- Dist. to Water: 3 Blocks
Structural Information
- Architectural Style: Mid-Century Modern
- Structure Type: Detached
- Construction: Wood Siding
- Basement: Yes
- Basement Entrance: Yes
- Basement Desc.: Daylight, Full, Heated, Improved, Interior Access, Outside Entrance, Side Entrance, Space For Rooms, Walkout Level, Fully Finished
- Foundation: Other
- Walls/Ceilings: High, Beamed Ceilings, Vaulted Ceilings
- Stories Description: Lower 1, Main
- Square Feet: 3,564
- Sq. Ft. Source: Estimated
- Living Area: 3,414 Sq. Ft.
- Finished Above Grnd: 2,238 Sq. Ft.
- Finished Below Grnd: 1,176 Sq. Ft.
- Year Built: 1975
- Year Built Source: Assessor
- Property Condition: Excellent
Unit Information
Unit 1
- Bathrooms-Lower: 1
- Bedrooms-Lower: 3
Lot Features
- Property View: River
- Lot Size (Acres): 0.42
- Lot Size (Sq. Ft.): 18,145
- Lot Size Source: Assessor
- Zoning: R2
- Lot Description: Private, Premium, Landscaping, Front Yard
- Fencing (Description): Rear
Water Features
- Water View: Yes
- Navigable Water: Yes
- Water Access: Yes
- Water Front Type: River
- Water Front Name: Severn River
Financial Considerations
- Price Per Sq. Ft.: $692.58
- Assessment Year: 2026
- County Tax: $9,356
- County Tax Freq: Annually
- Tax w/Assessment: $880,667
- Tax Amount: $9,782
- Tax Year: 2025
- Terms: Standard Sale
- Tax Total Finished Sq. Ft.: 3314
Disclosures and Reports
- Ownership: Fee Simple
- Exclusions: Chandelier over the Dining Table
- Lot Number: 2
Get Pre-Approved Today
Schools
Schools serving 1924 Thomas Dr
School District:Anne Arundel County Public Schools
| Name | Grades | Distance |
|---|---|---|
Arnold Elementary School 95 Joyce Lane, Arnold, MD 21012 | K-5 | 3 mi |
Severn River Middle School 241 Peninsula Farm Road, Arnold, MD 21012 | 6-8 | 4.6 mi |
Broadneck High School 1265 Green Holly Drive, Annapolis, MD 21409 | 9-12 | 3.2 mi |
Disclaimer:
School attendance boundaries provided by ATTOM Data Solutions and are for reference only. Contact the school directly to verify enrollment eligibility.
Price & Sales History for 1924 Thomas Dr
Date
Details
Price
Change
Source
7/10/2026
Sold
$1,733,000
11.81%
MLS
4/16/2026
Listed
$1,550,000
—
MLS
Disclaimer: Historical sales information is derived from public records provided by the county offices. Information is not guaranteed and should be independently verified.
1924 Thomas Drive, Annapolis, MD 21409 (MLS# MDAA2142148) is a Single Family property that was sold at $1,733,000 on July 10, 2026. This property was listed by Liz Dooner from our Annapolis Church Circle Office.Want to learn more about 1924 Thomas Drive? Do you have questions about finding other Single Family real estate for sale in Annapolis? You can browse all Annapolis real estate or contact a Coldwell Banker agent to request more information.