This is a carousel with tiles that activate property listing cards. Use the previous and next buttons to navigate.
1/1
$625,000
This is a carousel with tiles that activate property listing cards. Use the previous and next buttons to navigate.
1/1
Property Description
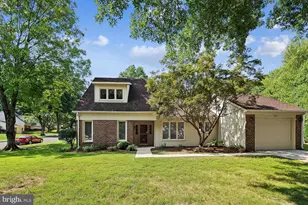
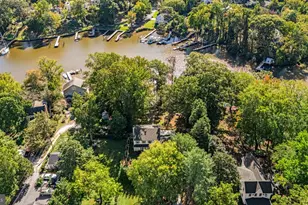
Contemporary 4 bedroom Cedar home on 1.35 acres in a thickly wooded setting**Center hall plan**Open breakfast area adjacent to kitchen and dining room*Den/fourth bedroom on main level*Awesome deck stretches across the entire back of home**4 Skylights in Living room and 2 bathrooms**Dramatic vaulted ceilings** Amazing closets and storage**Upstairs there are 2 spacious bedrooms and a very large owner's suite with super bath which has a walkin shower and a soak tub plus a vanity** 2 car garage **The basement is partially finished with recreation room, oversized den, storage and some unfinished area** Lot is very wooded and private**
Full Property Details
Full Property Details for 2011 Tundra Ct
General
- Sold For: $625,000
- HOA FEE: $23/month
- HOA FEE FREQ.: Annually
- Taxes: $6,580 (2025)
- Status: Closed
- Type: Single Family
- Source: BrightMLSMidAtlantic
- MLS ID: MDAA2146600
- Added to Site: 88 day(s) ago
Interior
- Interior Features: Attic, Bathroom - Jetted Tub, Bathroom - Soaking Tub, Bathroom - Tub Shower, Breakfast Area, Carpet, Ceiling Fan(s), Entry Level Bedroom, Family Room Off Kitchen, Floor Plan - Open, Kitchen - Eat-In, Kitchen - Island, Kitchen - Table Space, Primary Bath(s), Pantry, Recessed Lighting, Skylight(s), Stove - Wood, Walk-in Closet(s), Window Treatments
- Fireplace: Yes
- Number of Fireplaces: 1
- Fireplace(s): Wood, Screen, Mantel(s), Fireplace - Glass Doors
- Appliances: Built-In Microwave, Cooktop, Cooktop - Down Draft, Dishwasher, Dryer, Dryer - Electric, Dryer - Front Loading, Exhaust Fan, Icemaker, Microwave, Oven - Wall, Refrigerator, Stainless Steel Appliances, Washer - Front Loading, Water Heater
- Flooring: Carpet, Ceramic Tile
Rooms
Bathrooms
- Total Bathrooms: 3
- Full Bathrooms: 3
- Upper Floor Baths: 2
- Upper - Full Baths: 2
- Main Floor Baths: 1
- Main - Full Baths: 1
Bedrooms
- Total Bedrooms: 4
- Bedrooms Upper: 3
- Bedrooms Main & Up: 1
Other Rooms
- Laundry: Main Floor
Exterior
- Exterior Features: Street Lights, Exterior Lighting, Flood Lights, Outbuilding(s), Sidewalks
- Porch/Patio/Deck: Deck(s)
Parking
- Garage: Yes
- Garage Spaces: 2
- Total Spaces: 2
- Parking Features: Asphalt Driveway
- Parking Type: Driveway, Attached Garage
- Garage Description: Garage Door Opener, Garage - Front Entry, Inside Access
Location
- County: ANNE ARUNDEL
- Subdivision: NORTH RIVER FOREST
- Driving Directions: Southaven to North River Forest; Turn on Pinedale; Follow to Tundra on right : take long driveway to 2011
School Information
- School District: Anne Arundel County Public Schools
Community
- Association: Yes
- Assoc. Name: NORTH RIVER FOREST HOA
- Pets Allowed: Yes
- Pets: Cats OK, Dogs OK
Heating & Cooling
- Central air: Yes
- Cooling Type: Other, Ceiling Fan(s), Central A/C, Heat Pump(s)
- Cooling Fuel: Electric
- Heating Type: Heat Pump(s)
- Heating Fuel: Electric, Central
- Water Heater: Electric
Utilities
- Sewer: Septic Exists, Approved System, On Site Septic, Private Septic Tank, Private Sewer
- Water: Public
- Utility Description: Cable TV Available, Electric Available, Phone Available, Water Available
Structural Information
- Architectural Style: Contemporary
- Structure Type: Detached
- Construction: Frame, Batts Insulation, Cedar, Copper Plumbing, CPVC/PVC, Wood Siding
- Basement: Yes
- Basement Entrance: Yes
- Basement Desc.: Outside Entrance, Rear Entrance, Connecting Stairway, Daylight, Partial, Drainage System, Heated, Improved, Full, Interior Access, Partially Finished, Side Entrance, Shelving, Sump Pump, Unfinished, Walkout Stairs,
- Foundation: Block
- Roof: Asphalt
- Walls/Ceilings: 2 Story Ceilings, Cathedral Ceilings, Vaulted Ceilin
- Windows: Bay/Bow, Casement, Screens, Skylights
- Doors: Sliding Glass
- Stories Description: Main, Upper 1
- Square Feet: 3,049
- Sq. Ft. Source: Assessor
- Living Area: 2,792 Sq. Ft.
- Finished Above Grnd: 1,942 Sq. Ft.
- Finished Below Grnd: 850 Sq. Ft.
- Year Built: 1983
- Year Built Source: Assessor
Additional Structures
- Other Structures: Shed
Lot Features
- Lot Size (Acres): 1.35
- Lot Size (Sq. Ft.): 58,806
- Lot Size Source: Assessor
- Zoning: RA
- Lot Description: Backs to Trees, Cul-de-sac, Landscaping, No Thru Street, Partly Wooded, Rear Yard, SideYard(s), Trees/Wooded
- Fencing (Description): Partially, Rear
Financial Considerations
- Price Per Sq. Ft.: $321.83
- Association Fee: $275
- Assoc Fee Freq.: Annually
- Assessment Year: 2026
- County Tax: $6,154
- County Tax Freq: Annually
- Tax w/Assessment: $602,200
- Tax Amount: $6,580
- Tax Year: 2025
- Terms: Standard Sale
- Tax Total Finished Sq. Ft.: 2792
Disclosures and Reports
- Ownership: Fee Simple
- Section: 2
- Lot Number: 21
Get Pre-Approved Today
Schools
Schools serving 2011 Tundra Ct
School District:Anne Arundel County Public Schools
| Name | Grades | Distance |
|---|---|---|
South Shore Elementary School 1376 Fairfield Loop Road, Crownsville, MD 21032 | K-5 | 3.4 mi |
Old Mill Middle North 610 Patriot Lane, Millersville, MD 21108 | 6-8 | 9.7 mi |
Disclaimer:
School attendance boundaries provided by ATTOM Data Solutions and are for reference only. Contact the school directly to verify enrollment eligibility.
Price & Sales History for 2011 Tundra Ct
Date
Details
Price
Change
Source
7/30/2026
Sold
$625,000
—
MLS
6/01/2026
Listed
$625,000
—
MLS
Disclaimer: Historical sales information is derived from public records provided by the county offices. Information is not guaranteed and should be independently verified.
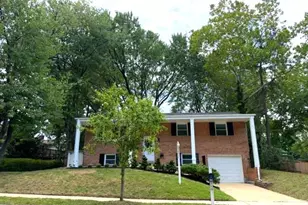
2011 Tundra Court, Annapolis, MD 21401 (MLS# MDAA2146600) is a Single Family property that was sold at $625,000 on July 30, 2026. This property was listed by Bev Langley from our Bowie Office.Want to learn more about 2011 Tundra Court? Do you have questions about finding other Single Family real estate for sale in Annapolis? You can browse all Annapolis real estate or contact a Coldwell Banker agent to request more information.