This is a carousel with tiles that activate property listing cards. Use the previous and next buttons to navigate.
1/1
$900,000
This is a carousel with tiles that activate property listing cards. Use the previous and next buttons to navigate.
1/1
Property Description
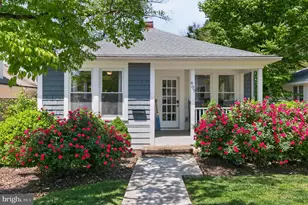
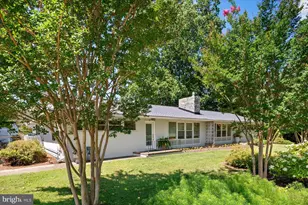
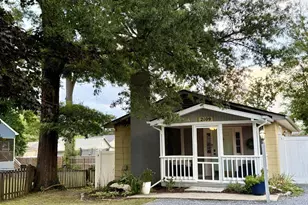
OPEN HOUSE SATURDAY 7/25 and SUNDAY 7/26 FROM 11-1pm Situated on one of Annapolis' widest and most desirable, dead end streets, this beautifully updated 3-bedroom, 1.5-bath Colonial blends timeless charm with thoughtful modern improvements. Meticulously maintained by its current owners, nearly every inch of the home has been enhanced. The renovated kitchen was thoughtfully redesigned to open the main living space, creating the perfect layout for everyday living and effortless entertaining. It features stainless steel appliances, granite countertops, a beverage refrigerator, and an exposed brick fireplace that adds warmth and character. The adjoining breakfast nook provides an inviting spot to enjoy morning coffee or serve family and guests. The spacious living room offers an open, airy feel while remaining cozy during the winter months with its wood-burning fireplace. Upstairs, you'll find three comfortable bedrooms and a beautifully renovated full bath, completed in August 2025. Step outside to discover an exceptional backyard designed for year-round enjoyment. A large covered deck creates the ultimate outdoor living room, allowing you to watch TV, grill, and entertain regardless of the weather. Professionally designed hardscaping wraps gracefully around two mature oak trees and leads to a premium artificial turf lawn-providing a lush, low-maintenance play and entertaining space in every season, from hot summer days to cool, rainy afternoons. Additional recent improvements include a new portico, Hardie Plank siding, and Andersen windows, all installed just two years ago, enhancing both curb appeal and energy efficiency. The unfinished basement offers abundant storage and flexible space for a home gym, workshop, or future office. This home has been meticulously maintained and thoughtfully upgraded, with significant improvements completed since 2017, including: New roof, New front walkway and portico, Hardie Plank siding, Andersen replacement windows, Fully remodeled kitchen, Beautifully renovated bathrooms, New rear deck, Extensive hardscaping and low-maintenance artificial turf, Chimney repairs and corrective improvements. The home has also been professionally maintained with annual service contracts through Griffith Energy Services for the HVAC and furnace, as well as Ardmore for termite protection, providing peace of mind for future homeowners.
Full Property Details
Full Property Details for 209 S Cherry Grove Ave
General
- Sold For: $900,000
- Taxes: $8,971 (2025)
- Status: Closed
- Type: Single Family
- Source: BrightMLSMidAtlantic
- MLS ID: MDAA2150910
- Added to Site: 56 day(s) ago
Interior
- Number of Rooms: 5
- Interior Features: Attic, Breakfast Area, Built-Ins, Ceiling Fan(s), Combination Dining/Living, Combination Kitchen/Dining, Combination Kitchen/Living, Crown Moldings, Dining Area, Floor Plan - Open, Floor Plan - Traditional, Kitchen - Efficiency, Kitchen - Table Space, Recessed Lighting, Wainscotting, Window Treatments, Wood Floors, Other
- Fireplace: Yes
- Number of Fireplaces: 1
- Fireplace(s): Brick, Fireplace - Glass Doors, Wood, Other
- Appliances: Built-In Range, Dishwasher, Disposal, Dryer - Front Loading, Exhaust Fan, Microwave, Oven - Single, Oven/Range - Gas, Range Hood, Refrigerator, Stainless Steel Appliances, Stove, Washer - Front Loading
- Flooring: Hardwood
Rooms
Bathrooms
- Total Bathrooms: 2
- Full Bathrooms: 1
- Half Bathrooms: 1
- Upper Floor Baths: 1
- Upper - Full Baths: 1
- Main Floor Baths: 1
- Main - 1/2 Baths: 1
Bedrooms
- Total Bedrooms: 3
- Bedrooms Upper: 3
Other Rooms
- Laundry: Basement
Exterior
- Exterior Features: Chimney Cap(s), Extensive Hardscape, Exterior Lighting, Flood Lights, Gutter System, Play Area, Play Equipment, Secure Storage, Street Lights, Other
- Porch/Patio/Deck: Deck(s), Roof
Parking
- Garage: Yes
- Garage Spaces: 1
- Total Spaces: 11
- Parking Type: Detached Garage, Driveway, Off Street, On Street, Other
- Garage Description: Additional Storage Area, Covered Parking, Garage - Front Entry, Other
Location
- Municipality: Annapolis
- County: ANNE ARUNDEL
- Subdivision: HOMEWOOD
- Driving Directions: Turn Right or Left from West St and the house is on the Left
- City Limits: Yes
School Information
- School District: Anne Arundel County Public Schools
- Elementary School: Germantown
- Middle School: Bates
- High School: Annapolis
Community
- Pets Allowed: Yes
- Pets: No Pet Restrictions
Heating & Cooling
- Central air: Yes
- Cooling Type: Ceiling Fan(s), Central A/C, Dehumidifier, Other
- Cooling Fuel: Electric
- Heating Type: Radiator
- Heating Fuel: Electric, Oil, Wood, Other
- Water Heater: Electric
Utilities
- Sewer: Public Sewer
- Water: Public
- Utility Description: Electric Available, Natural Gas Available, Phone, Phone Available, Phone Connected, Other
Structural Information
- Architectural Style: Colonial
- Structure Type: Detached
- Construction: HardiPlank Type
- Basement: Yes
- Basement Desc.: Connecting Stairway, Drain, Interior Access, Poured Concrete, Unfinished, Space For Rooms, Windows, Other
- Foundation: Brick/Mortar, Concrete Perimeter, Other
- Roof: Architectural Shingle
- Walls/Ceilings: Dry Wall
- Windows: Energy Efficient
- Doors: Storm
- Stories Description: Main, Upper 1
- Square Feet: 2,567
- Sq. Ft. Source: Assessor
- Living Area: 1,907 Sq. Ft.
- Finished Above Grnd: 1,907 Sq. Ft.
- Year Built: 1947
- Year Built Source: Assessor
- Property Condition: Excellent
Lot Features
- Lot Size (Acres): 0.16
- Lot Size (Sq. Ft.): 6,930
- Lot Size Source: Assessor
- Zoning: RESIDENTIAL
- Fencing (Description): Wood
Financial Considerations
- Price Per Sq. Ft.: $470.9
- Assessment Year: 2026
- City/TownTax: $4,620
- City/TownTax Freq: Annually
- County Tax: $4,351
- County Tax Freq: Annually
- Tax w/Assessment: $686,100
- Tax Amount: $8,971
- Tax Year: 2025
- Terms: Standard Sale
- Tax Total Finished Sq. Ft.: 1907
Disclosures and Reports
- Ownership: Fee Simple
- Lot Number: 67
Listed by EXP Realty, LLC, Kevin W Stodd
Sold by Real Broker, LLC - Annapolis, Elizabeth Leighty

Get Pre-Approved Today
Schools
Schools serving 209 S Cherry Grove Ave
School District:Anne Arundel County Public Schools
| Name | Grades | Distance |
|---|---|---|
Germantown Elementary School, Annapolis, MD 200 Windell Avenue, Annapolis, MD 21401 | PK-5 | 0.5 mi |
Wiley H. Bates Middle School 701 Chase Street, Annapolis, MD 21401 | 6-8 | 0.6 mi |
Annapolis High School 2700 Riva Road, Annapolis, MD 21401 | 9-12 | 2.7 mi |
Disclaimer:
School attendance boundaries provided by ATTOM Data Solutions and are for reference only. Contact the school directly to verify enrollment eligibility.
Price & Sales History for 209 S Cherry Grove Ave
Date
Details
Price
Change
Source
8/24/2026
Sold
$900,000
0.22%
MLS
7/23/2026
Listed
$898,000
—
MLS
Disclaimer: Historical sales information is derived from public records provided by the county offices. Information is not guaranteed and should be independently verified.
209 S Cherry Grove Avenue, Annapolis, MD 21401 (MLS# MDAA2150910) is a Single Family property that was sold at $900,000 on August 24, 2026. Want to learn more about 209 S Cherry Grove Avenue? Do you have questions about finding other Single Family real estate for sale in Annapolis? You can browse all Annapolis real estate or contact a Coldwell Banker agent to request more information.