This is a carousel with tiles that activate property listing cards. Use the previous and next buttons to navigate.
1/1
$710,000
This is a carousel with tiles that activate property listing cards. Use the previous and next buttons to navigate.
1/1
Property Description
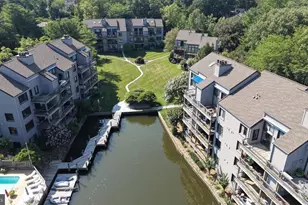
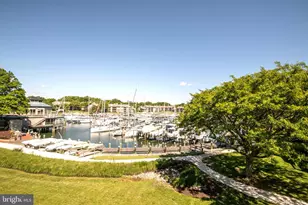
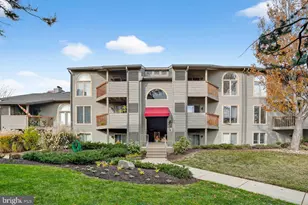
Watch The Sunsets & Enjoy The Breathtaking Marina Views From This Beautiful 3 Bedroom, 3 Full Bath Condo in Chesapeake Harbour! Gorgeous New Floors in The Main Area. Enjoy Life By The Water in This Turn Key Renovated Condo. Both The Waterside Primary and Living Room Have Sliders To The Waterside Balcony. Features Include Gourmet Kitchen, Designer Lighting, New Entry Way, Countertops, Hvac, Sliders, Stainless Steel Appliances, Washer/Dryer All New in The Past 5 Years. Sun-Drenched Rooms, Updated Baths & The List Goes On and On. Short Walk To The Waterside Pools, Tennis, Pickle Ball, Beach, Kayak Racks and The Beacon Restaurant For Waterside Dining. Gated Community & Just A Short Drive To Downtown Annapolis With All The Restaurants and Shops! Close To Dc/Baltimore.
Full Property Details
Full Property Details for 2114 Chesapeake Harbour Dr E #202
General
- Sold For: $710,000
- HOA FEE: $589/month
- HOA FEE FREQ.: Quarterly
- Taxes: $7,673 (2025)
- Status: Closed
- Type: Condo
- Source: BrightMLSMidAtlantic
- MLS ID: MDAA2138418
- Added to Site: 121 day(s) ago
Interior
- Rooms/Areas: Living Room, Dining Room, Primary Bedroom, Bedroom 2, Bedroom 3, Kitchen, Loft, Bathroom 2, Bathroom 3, Primary Bathroom
- Interior Features: Combination Dining/Living, Crown Moldings, Window Treatments, Entry Level Bedroom, Upgraded Countertops, Primary Bath(s), Wood Floors, Floor Plan - Open, Breakfast Area, Ceiling Fan(s), Kitchen - Gourmet, Pantry, Primary Bedroom - Bay Front, Recessed Lighting, Skylight(s), Bathroom - Stall Shower, Bathroom - Tub Shower, Walk-in Closet(s)
- Fireplace: Yes
- Number of Fireplaces: 1
- Appliances: Dishwasher, Disposal, Dryer, Exhaust Fan, Microwave, Oven/Range - Electric, Refrigerator, Washer
- Flooring: Ceramic Tile, Hardwood, Carpet, Marble
Rooms
Bathrooms
- Total Bathrooms: 3
- Full Bathrooms: 3
- Upper Floor Baths: 1
- Upper - Full Baths: 1
- Main Floor Baths: 2
- Main - Full Baths: 2
Bedrooms
- Total Bedrooms: 3
- Bedrooms Upper: 1
- Bedrooms Main & Up: 2
Other Rooms
- Laundry: Main Floor
Additional Information
- Shared Amenities: Beach, Pier/Dock, Pool - Outdoor, Security, Tennis Courts, Water/Lake Privileges, Swimming Pool
- Shared Pool: Yes
- Pool: Yes
- Security/Safety: 24 hour security
Exterior
- Porch/Patio/Deck: Balcony
Parking
- Parking Features: Free, Paved Parking
- Parking Type: Parking Lot
Location
- County: ANNE ARUNDEL
- Subdivision: CHESAPEAKE HARBOUR
- Driving Directions: Forest Drive to left onto Bay Ridge Rd to left onto Edgewood Rd, Right into Chesapeake Harbour Dr to Gatehouse. Right onto Chesapeake Harbour Drive East to left to 2114 across from tennis courts
School Information
- School District: Anne Arundel County Public Schools
Community
- Association: Yes
- Assoc. Name: VILLAGE OF CHESAPEAKE HARBOUR
- Assoc. Fees Include: Common Area Maintenance, Ext Bldg Maint, Lawn Maintenance, Management, Insurance, Pier/Dock Maintenance, Pool(s), Reserve Funds, Trash
- Pets Allowed: Yes
- Pets: No Pet Restrictions
Heating & Cooling
- Central air: Yes
- Cooling Type: Ceiling Fan(s), Central A/C
- Cooling Fuel: Electric
- Heating Type: Heat Pump(s)
- Heating Fuel: Electric
- Water Heater: Electric
Utilities
- Sewer: Public Sewer
- Water: Public
- Dist. to Water: 0 Blocks
- Utility Description: Cable TV, Under Ground
Structural Information
- Architectural Style: Contemporary
- Structure Type: Garden 1 - 4 Floors
- Construction: Wood Siding, Cedar
- Roof: Architectural Shingle
- Windows: Palladian, Screens, Skylights, Transom
- Doors: Sliding Glass
- Entry Floor Number: 2
- Stories Description: Main, Upper 1
- Square Feet: 1,748
- Sq. Ft. Source: Estimated
- Living Area: 1,748 Sq. Ft.
- Finished Above Grnd: 1,748 Sq. Ft.
- Year Built: 1988
- Year Built Source: Estimated
Lot Features
- Property View: Water, Bay, Marina, Scenic Vista
- Zoning: R15
Water Features
- Water View: Yes
- Navigable Water: Yes
- Water Access: Yes
- Water Access Desc: Private Access, Sail, Canoe/Kayak, Boat - Powered
- Water Front Type: Bay
- Water Front Name: CHESAPEAKE BAY
Financial Considerations
- Price Per Sq. Ft.: $414.76
- Association Fee: $1,768
- Assoc Fee Freq.: Quarterly
- Condo Fee: $1,147
- Condo Fee Freq: Quarterly
- Assessment Year: 2026
- County Tax: $7,247
- County Tax Freq: Annually
- Tax w/Assessment: $709,500
- Tax Amount: $7,673
- Tax Year: 2025
- Terms: Standard Sale
Disclosures and Reports
- Ownership: Fee Simple
- Condo: Yes
Get Pre-Approved Today
Schools
Schools serving 2114 Chesapeake Harbour Dr E #202
School District:Anne Arundel County Public Schools
| Name | Grades | Distance |
|---|---|---|
Georgetown East Elementary School 111 Dogwood Road, Annapolis, MD 21403 | PK-5 | 0.8 mi |
Annapolis Middle School 1399 Forest Drive, Annapolis, MD 21403 | 6-8 | 2 mi |
Annapolis High School 2700 Riva Road, Annapolis, MD 21401 | 9-12 | 5.1 mi |
Disclaimer:
School attendance boundaries provided by ATTOM Data Solutions and are for reference only. Contact the school directly to verify enrollment eligibility.
Price & Sales History for 2114 Chesapeake Harbour Dr E #202
Date
Details
Price
Change
Source
5/28/2026
Sold
$710,000
-2.07%
MLS
3/11/2026
Listed
$725,000
—
MLS
Disclaimer: Historical sales information is derived from public records provided by the county offices. Information is not guaranteed and should be independently verified.
2114 Chesapeake Harbour Drive E #202, Annapolis, MD 21403 (MLS# MDAA2138418) is a Condo property that was sold at $710,000 on May 28, 2026. This property was listed by Pamela Tierney from our Annapolis Church Circle Office.Want to learn more about 2114 Chesapeake Harbour Drive E #202? Do you have questions about finding other Condo real estate for sale in Annapolis? You can browse all Annapolis real estate or contact a Coldwell Banker agent to request more information.