This is a carousel with tiles that activate property listing cards. Use the previous and next buttons to navigate.
1/1
$580,649
This is a carousel with tiles that activate property listing cards. Use the previous and next buttons to navigate.
1/1
Property Description
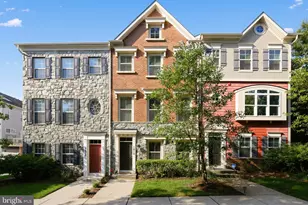
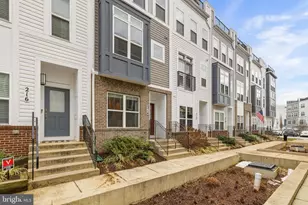
Welcome to this beautifully maintained, original-owner townhome built in 2018 and thoughtfully designed for modern living. Inside, functional design meets comfortable style across four finished levels. Each of the three bedrooms features its own attached full bathroom, offering privacy and flexibility. The kitchen serves as the heart of the home, complete with GE Profile stainless steel appliances, granite countertops, an oversized island, deep sink, and abundant storage. The inviting living room features a cozy gas fireplace flanked by custom built-in shelving, creating the perfect gathering space. Upstairs, the spacious primary bathroom features a double vanity and walk-in shower. Just outside the primary suite, a conveniently located laundry room adds everyday ease. Hardwood flooring extends throughout the home, creating a cohesive design. In addition to the bedroom spaces, the home offers two separate flex rooms ideal for work-from-home setups, fitness, hobbies, guest space, or additional living areas. The top-level flex space opens through a dramatic three-panel slider to a private rooftop deck, providing outdoor living space without the yard work. The home also includes a high-amp NEMA 14-50 outlet, providing convenient support for EV charging. Ideally located just minutes from Route 2, Route 50, and I-97, this home offers exceptional convenience to Annapolis Town Center, Harbour Center, Historic Annapolis, shopping, dining, and major commuting routes. This is low-maintenance Annapolis living with thoughtful spaces in all the right places.
Full Property Details
Full Property Details for 214 Wesley Brown Ln
General
- Sold For: $580,649
- HOA FEE: $91/month
- Taxes: $5,961 (2026)
- Status: Closed
- Type: Townhouse
- Source: BrightMLSMidAtlantic
- MLS ID: MDAA2146876
- Added to Site: 45 day(s) ago
Interior
- Rooms/Areas: Living Room, Dining Room, Primary Bedroom, Bedroom 2, Bedroom 3, Kitchen, Den, Laundry
- Interior Features: Bathroom - Walk-In Shower, Built-Ins, Ceiling Fan(s), Floor Plan - Open, Primary Bath(s), Sprinkler System, Upgraded Countertops
- Fireplace: Yes
- Number of Fireplaces: 1
- Fireplace(s): Gas/Propane
- Appliances: Built-In Microwave, Dishwasher, Disposal, Dryer, Icemaker, Oven/Range - Gas, Refrigerator, Stainless Steel Appliances, Washer, Water Heater, Freezer
Rooms
Bathrooms
- Total Bathrooms: 5
- Full Bathrooms: 3
- Half Bathrooms: 2
- Upper 3 - Full Baths: 1
- Upper 2 - Full Baths: 2
- Upper Floor Baths: 4
- Upper - Full Baths: 3
- Upper - 1/2 Baths: 1
- Main Floor Baths: 1
- Main - 1/2 Baths: 1
Bedrooms
- Total Bedrooms: 3
- Bedrooms Upper: 3
- Bedrooms-Up3: 1
- Bedrooms-Up2: 2
Exterior
- Exterior Features: Roof Deck
Parking
- Garage: Yes
- Garage Spaces: 1
- Total Spaces: 2
- Parking Features: Concrete Driveway
- Parking Type: Attached Garage, Driveway
- Garage Description: Garage - Rear Entry, Garage Door Opener, Inside Access
Location
- County: ANNE ARUNDEL
- Subdivision: ADMIRALS SQUARE
- Driving Directions: Use GPS. Quick access from Route 2 or Riva Rd.
School Information
- School District: Anne Arundel County Public Schools
- Elementary School: Rolling Knolls
- Middle School: Bates
- High School: Annapolis
Community
- Association: Yes
- Assoc. Name: ADMIRALS SQUARE HOMEOWNERS ASSOCIATION
- Assoc. Fees Include: Common Area Maintenance, Snow Removal
Heating & Cooling
- Central air: Yes
- Cooling Type: Ceiling Fan(s), Central A/C
- Cooling Fuel: Electric
- Heating Type: Forced Air
- Heating Fuel: Electric
- Water Heater: Electric
Utilities
- Sewer: Public Sewer
- Water: Public
Structural Information
- Architectural Style: Contemporary
- Structure Type: Interior Row/Townhouse
- Construction: Vinyl Siding
- Foundation: Slab
- Stories Description: Main, Upper 1, Upper 2, Upper 3
- Square Feet: 2,174
- Sq. Ft. Source: Assessor
- Living Area: 2,174 Sq. Ft.
- Finished Above Grnd: 2,174 Sq. Ft.
- Year Built: 2018
- Year Built Source: Estimated
- Property Condition: Very Good
Lot Features
- Lot Size (Acres): 0.02
- Lot Size (Sq. Ft.): 1,024
- Lot Size Source: Estimated
- Zoning: W1
Financial Considerations
- Price Per Sq. Ft.: $264.44
- Association Fee: $91
- Assoc Fee Freq.: Monthly
- Assessment Year: 2026
- County Tax: $5,535
- County Tax Freq: Annually
- Tax w/Assessment: $529,500
- Tax Amount: $5,961
- Tax Year: 2026
- Terms: Standard Sale
- Tax Total Finished Sq. Ft.: 2174
Disclosures and Reports
- Ownership: Fee Simple
- Lot Number: 30
Get Pre-Approved Today
Schools
Schools serving 214 Wesley Brown Ln
School District:Anne Arundel County Public Schools
| Name | Grades | Distance |
|---|---|---|
Rolling Knolls Elementary School 1985 Valley Road, Annapolis, MD 21401 | PK-5 | 1.8 mi |
Wiley H. Bates Middle School 701 Chase Street, Annapolis, MD 21401 | 6-8 | 2.3 mi |
Annapolis High School 2700 Riva Road, Annapolis, MD 21401 | 9-12 | 1 mi |
Disclaimer:
School attendance boundaries provided by ATTOM Data Solutions and are for reference only. Contact the school directly to verify enrollment eligibility.
Price & Sales History for 214 Wesley Brown Ln
Date
Details
Price
Change
Source
7/02/2026
Sold
$580,649
1%
MLS
5/30/2026
Listed
$574,900
—
MLS
Disclaimer: Historical sales information is derived from public records provided by the county offices. Information is not guaranteed and should be independently verified.
214 Wesley Brown Lane, Annapolis, MD 21401 (MLS# MDAA2146876) is a Townhouse property that was sold at $580,649 on July 02, 2026. This property was sold by Matthew Rimland from our Annapolis Church Circle Office.Want to learn more about 214 Wesley Brown Lane? Do you have questions about finding other Townhouse real estate for sale in Annapolis? You can browse all Annapolis real estate or contact a Coldwell Banker agent to request more information.