This is a carousel with tiles that activate property listing cards. Use the previous and next buttons to navigate.
1/1
$574,000
This is a carousel with tiles that activate property listing cards. Use the previous and next buttons to navigate.
1/1
Property Description
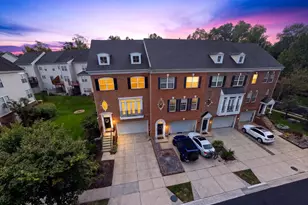
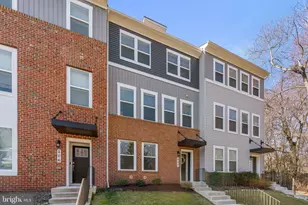
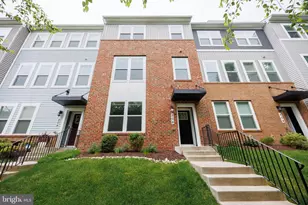
Situated on a premium lot against a peaceful wooded backdrop in Admirals View, this immaculate brick-front townhome offers refined luxury and effortless Annapolis living. Complete with a brand-new architectural shingle roof to be installed, a rear-entry two-car garage plus two additional driveway spaces, and convenient guest parking right at your front door, this home blends peace of mind with everyday convenience. Inside, gleaming hardwood floors and high-end details welcome you into a spacious entry-level family room paired with a convenient half bath-ideal for a private home office, media retreat, or guest space. The main living level is drenched in natural light from floor-to-ceiling windows topped with transoms, accented by custom plantation shutters, wall moldings, and refined trim work. At the heart of the home is a well-appointed kitchen featuring granite countertops, a center island with a gas cooktop, double ovens, stainless steel appliances, and a second half bath. Cozy up by the corner gas fireplace or step through atrium doors onto your expansive private deck to take in the quiet wooded backdrop. Upstairs, the primary suite serves as a true sanctuary with its elegant tray ceiling, custom-organized walk-in closet, and en-suite bath complete with a soaking tub, glass-enclosed shower, and dual-sink vanity. Two additional light-filled bedrooms share a full hall bath. Nestled in a sought-after neighborhood with tree-lined sidewalks, a scenic central gazebo, and walking paths, you are just steps from local dining and minutes from Annapolis Towne Centre, Festival at Riva, and major commuter routes.
Full Property Details
Full Property Details for 2606 Foremast Alley
General
- Sold For: $574,000
- HOA FEE: $147/month
- Taxes: $5,381 (2025)
- Status: Closed
- Type: Townhouse
- Source: BrightMLSMidAtlantic
- MLS ID: MDAA2152542
- Added to Site: 50 day(s) ago
Interior
- Interior Features: Kitchen - Gourmet, Built-Ins, Bathroom - Soaking Tub, Bathroom - Tub Shower, Carpet, Ceiling Fan(s), Chair Railings, Breakfast Area, Kitchen - Island, Kitchen - Table Space, Pantry, Recessed Lighting, Primary Bath(s), Upgraded Countertops, Walk-in Closet(s), Wood Floors
- Appliances: Dishwasher, Disposal, Dryer, Exhaust Fan, Icemaker, Oven - Double, Cooktop - Down Draft, Washer, Stainless Steel Appliances, Refrigerator
- Flooring: Ceramic Tile, Hardwood, Partially Carpeted
Rooms
Bathrooms
- Total Bathrooms: 4
- Full Bathrooms: 2
- Half Bathrooms: 2
- Upper 2 - Full Baths: 2
- Upper Floor Baths: 3
- Upper - Full Baths: 2
- Upper - 1/2 Baths: 1
- Main Floor Baths: 1
- Main - 1/2 Baths: 1
Bedrooms
- Total Bedrooms: 3
- Bedrooms Upper: 3
- Bedrooms-Up2: 3
Other Rooms
- Laundry: Upper Floor
Additional Information
- Shared Amenities: Common Grounds, Jog/Walk Path
Exterior
- Porch/Patio/Deck: Deck(s)
Parking
- Garage: Yes
- Garage Spaces: 2
- Total Spaces: 2
- Parking Features: Asphalt Driveway
- Parking Type: Attached Garage
- Garage Description: Garage - Rear Entry
Location
- County: ANNE ARUNDEL
- Subdivision: ADMIRALS VIEW
- Driving Directions: Use GPS directions
School Information
- School District: Anne Arundel County Public Schools
Community
- Association: Yes
- Assoc. Name: ADMIRALS VIEW
- Assoc. Fees Include: Common Area Maintenance, Management
Heating & Cooling
- Central air: Yes
- Cooling Type: Ceiling Fan(s), Central A/C
- Cooling Fuel: Electric
- Heating Type: Forced Air
- Heating Fuel: Natural Gas
- Water Heater: Natural Gas
Utilities
- Sewer: Public Sewer
- Water: Public
Structural Information
- Architectural Style: Colonial
- Structure Type: Interior Row/Townhouse
- Construction: Brick Front
- Foundation: Other
- Roof: Architectural Shingle
- Walls/Ceilings: Tray Ceilings, Dry Wall
- Windows: Screens
- Doors: Atrium
- Stories Description: Lower 1, Main, Upper 1, Upper 2
- Square Feet: 2,088
- Sq. Ft. Source: Assessor
- Living Area: 2,088 Sq. Ft.
- Finished Above Grnd: 2,088 Sq. Ft.
- Year Built: 2007
- Year Built Source: Assessor
Lot Features
- Property View: Trees/Woods
- Lot Size (Acres): 0.03
- Lot Size (Sq. Ft.): 1,267
- Lot Size Source: Assessor
- Zoning: R2
- Lot Description: Adjoins - Open Space, Backs to Trees, Trees/Wooded
Financial Considerations
- Price Per Sq. Ft.: $274.9
- Association Fee: $147
- Assoc Fee Freq.: Monthly
- Assessment Year: 2026
- County Tax: $4,955
- County Tax Freq: Annually
- Tax w/Assessment: $473,300
- Tax Amount: $5,381
- Tax Year: 2025
- Terms: Standard Sale
- Tax Total Finished Sq. Ft.: 2088
Disclosures and Reports
- Ownership: Fee Simple
- Lot Number: 4
Listed by Redfin Corp, Mary C Gatton
Sold by Next Step Realty, LLC., Joe L Smith III

Get Pre-Approved Today
Schools
Schools serving 2606 Foremast Alley
School District:Anne Arundel County Public Schools
| Name | Grades | Distance |
|---|---|---|
Rolling Knolls Elementary School 1985 Valley Road, Annapolis, MD 21401 | PK-5 | 2 mi |
Wiley H. Bates Middle School 701 Chase Street, Annapolis, MD 21401 | 6-8 | 2.2 mi |
Annapolis High School 2700 Riva Road, Annapolis, MD 21401 | 9-12 | 1 mi |
Disclaimer:
School attendance boundaries provided by ATTOM Data Solutions and are for reference only. Contact the school directly to verify enrollment eligibility.
Price & Sales History for 2606 Foremast Alley
Date
Details
Price
Change
Source
9/01/2026
Sold
$574,000
—
MLS
7/29/2026
Listed
$574,000
—
MLS
Disclaimer: Historical sales information is derived from public records provided by the county offices. Information is not guaranteed and should be independently verified.
2606 Foremast Alley, Annapolis, MD 21401 (MLS# MDAA2152542) is a Townhouse property that was sold at $574,000 on September 01, 2026. Want to learn more about 2606 Foremast Alley? Do you have questions about finding other Townhouse real estate for sale in Annapolis? You can browse all Annapolis real estate or contact a Coldwell Banker agent to request more information.