This is a carousel with tiles that activate property listing cards. Use the previous and next buttons to navigate.
1/1
$1,225,000
This is a carousel with tiles that activate property listing cards. Use the previous and next buttons to navigate.
1/1
Property Description
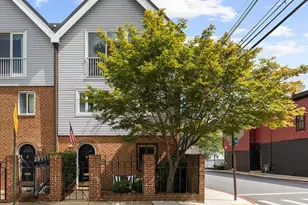
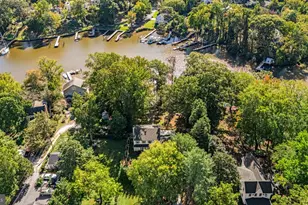
Open House Saturday, April 18th . No public signage permitted - please contact listing agent for details. This marina-front townhome offers beautiful views of the Chesapeake Harbour marina and the Chesapeake Bay, with an open, light-filled floor plan that embraces the waterfront setting. Sunlight fills the main level, where refinished hardwood floors and open living and dining spaces create a natural gathering place for both relaxed everyday living and entertaining. The kitchen has been enhanced with a center island with a Quartz countertop that adds both function and casual seating, along with a new refrigerator. Removal of the knee wall between the dining and living rooms allows the space to feel more connected and open. Hardwood flooring continues up the stairs and throughout the upper hallway and primary suite, while custom glass stair panels add a clean, modern architectural element that enhances the home's sense of openness. Brand new carpet on the stairs to the lower level adds comfort and warmth. The primary suite offers a calm and comfortable retreat, complemented by a shiplap accent wall and thoughtful finishes. The loft level is currently designed as a custom walk-in closet and dressing room with built-ins, providing exceptional storage while easily adaptable as a bedroom, home office, or private space. Life in Chesapeake Harbour offers a truly special waterfront lifestyle, with 24-hour gated security, two outdoor pools, tennis courts, a sandy beach, scenic walking and jogging paths, an on-site marina, and waterfront dining. Whether enjoying quiet mornings by the water or the convenience of being just minutes from downtown Annapolis, this home offers the ease and beauty of marina-front living in one of Annapolis' most desirable gated communities.
Full Property Details
Full Property Details for 2154 Chesapeake Harbour Dr
General
- Sold For: $1,225,000
- HOA FEE: $382/month
- HOA FEE FREQ.: Quarterly
- Taxes: $9,966 (2025)
- Status: Closed
- Type: Townhouse
- Source: BrightMLSMidAtlantic
- MLS ID: MDAA2136350
- Added to Site: 143 day(s) ago
Interior
- Interior Features: Built-Ins, Carpet, Combination Dining/Living, Dining Area, Floor Plan - Open, Recessed Lighting, Walk-in Closet(s), Wood Floors
- Fireplace: Yes
- Number of Fireplaces: 1
- Fireplace(s): Gas/Propane
Rooms
Bathrooms
- Total Bathrooms: 4
- Full Bathrooms: 3
- Half Bathrooms: 1
- Upper Floor Baths: 2
- Upper - Full Baths: 2
- Main Floor Baths: 1
- Main - 1/2 Baths: 1
- Lower Floor Baths: 1
- Lower - Full Baths: 1
Bedrooms
- Total Bedrooms: 3
- Bedrooms Upper: 3
- Bedrooms-Up2: 1
Additional Information
- Shared Pool: Yes
- Pool: Yes
Parking
- Garage: Yes
- Garage Spaces: 1
- Total Spaces: 1
- Parking Type: Driveway, Attached Garage
- Garage Description: Garage - Front Entry
Location
- County: ANNE ARUNDEL
- Subdivision: CHESAPEAKE HARBOUR
- Driving Directions: GPS
School Information
- School District: Anne Arundel County Public Schools
Community
- Association: Yes
- Pets Allowed: Yes
- Pets: No Pet Restrictions
Heating & Cooling
- Cooling Type: Other
- Cooling Fuel: Electric
- Heating Type: Heat Pump(s)
- Heating Fuel: Electric
- Water Heater: Electric
Utilities
- Sewer: Public Sewer
- Water: Public
Structural Information
- Architectural Style: Contemporary
- Structure Type: Interior Row/Townhouse
- Construction: Frame
- Basement: Yes
- Basement Desc.: Daylight, Full, Fully Finished, Garage Access, Walkout Level
- Foundation: Concrete Perimeter
- Stories Description: Lower 1, Main, Upper 1, Upper 2
- Square Feet: 2,350
- Sq. Ft. Source: Assessor
- Living Area: 2,350 Sq. Ft.
- Finished Above Grnd: 2,350 Sq. Ft.
- Year Built: 1985
- Year Built Source: Assessor
Unit Information
Unit 1
- Bathrooms-Lower: 1
Lot Features
- Property View: Marina, Bay
- Lot Size Source: Estimated
- Zoning: R15
Water Features
- Water View: Yes
Financial Considerations
- Price Per Sq. Ft.: $563.83
- Association Fee: $1,147
- Assoc Fee Freq.: Quarterly
- Condo Fee: $1,921
- Condo Fee Freq: Quarterly
- Assessment Year: 2025
- County Tax: $9,540
- County Tax Freq: Annually
- Tax w/Assessment: $876,000
- Tax Amount: $9,966
- Tax Year: 2025
- Terms: Standard Sale
- Tax Total Finished Sq. Ft.: 2350
Disclosures and Reports
- Ownership: Fee Simple
- Condo: Yes
Get Pre-Approved Today
Schools
Schools serving 2154 Chesapeake Harbour Dr
School District:Anne Arundel County Public Schools
| Name | Grades | Distance |
|---|---|---|
Georgetown East Elementary School 111 Dogwood Road, Annapolis, MD 21403 | PK-5 | 0.9 mi |
Annapolis Middle School 1399 Forest Drive, Annapolis, MD 21403 | 6-8 | 2.1 mi |
Annapolis High School 2700 Riva Road, Annapolis, MD 21401 | 9-12 | 5.1 mi |
Disclaimer:
School attendance boundaries provided by ATTOM Data Solutions and are for reference only. Contact the school directly to verify enrollment eligibility.
Price & Sales History for 2154 Chesapeake Harbour Dr
Date
Details
Price
Change
Source
5/28/2026
Sold
$1,225,000
-7.55%
MLS
3/24/2026
Price Reduced
$1,325,000
-4.33%
MLS
2/18/2026
Listed
$1,385,000
—
MLS
Disclaimer: Historical sales information is derived from public records provided by the county offices. Information is not guaranteed and should be independently verified.
2154 Chesapeake Harbour Drive, Annapolis, MD 21403 (MLS# MDAA2136350) is a Townhouse property that was sold at $1,225,000 on May 28, 2026. This property was sold by Let's Move Crew from our Annapolis Church Circle Office.Want to learn more about 2154 Chesapeake Harbour Drive? Do you have questions about finding other Townhouse real estate for sale in Annapolis? You can browse all Annapolis real estate or contact a Coldwell Banker agent to request more information.