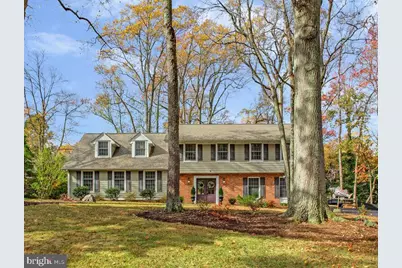
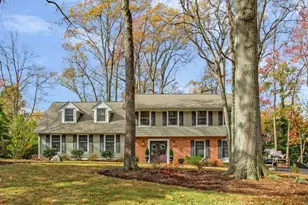
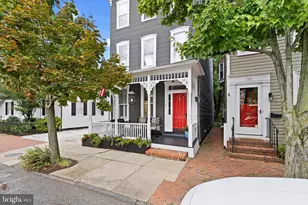
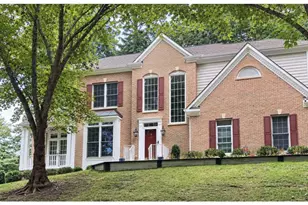
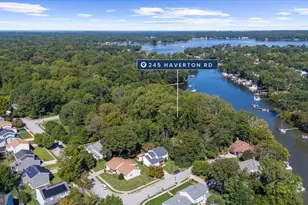
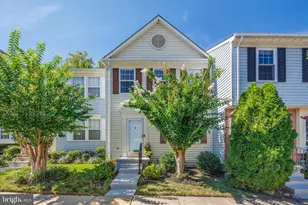
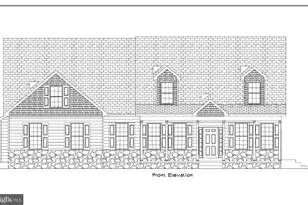
Full Property Details for 3130 Starboard Dr
General
- Sold For: $1,225,000
- HOA FEE: $118/month
- HOA FEE FREQ.: Annually
- Taxes: $6,966 (2024)
- Status: Closed
- Type: Single Family
- Source: BrightMLSMidAtlantic
- MLS ID: MDAA2128728
- Added to Site: 333 day(s) ago
Interior
- Rooms/Areas: Living Room, Dining Room, Primary Bedroom, Bedroom 2, Bedroom 3, Bedroom 4, Bedroom 5, Kitchen, Family Room, Foyer, Recreation Room, Storage Room, Bathroom 2, Primary Bathroom
- Interior Features: Combination Kitchen/Dining, Dining Area, Family Room Off Kitchen, Kitchen - Gourmet, Kitchen - Island, Wood Floors
- Fireplace: Yes
- Number of Fireplaces: 1
- Fireplace(s): Fireplace - Glass Doors, Gas/Propane, Heatilator
- Appliances: Dishwasher, Disposal, Dryer, Dryer - Front Loading, Exhaust Fan, Microwave, Stainless Steel Appliances, Washer - Front Loading, Water Conditioner - Owned, Cooktop, Oven - Wall, Refrigerator, Water Heater, Oven - Double, Six Burner Stove
- Flooring: Hardwood
Rooms
- Total Bathrooms: 3
- Full Bathrooms: 2
- Half Bathrooms: 1
- Upper Floor Baths: 2
- Upper - Full Baths: 2
- Main Floor Baths: 1
- Main - 1/2 Baths: 1
- Total Bedrooms: 5
- Bedrooms Upper: 5
- Bedrooms-Up2: 1
Additional Information
- Shared Amenities: Basketball Courts, Boat Dock/Slip, Boat Ramp, Club House, Marina/Marina Club, Picnic Area, Pier/Dock, Pool - Outdoor, Swimming Pool, Water/Lake Privileges
- Shared Pool: Yes
- Pool: Yes
Exterior
- Porch/Patio/Deck: Deck(s), Patio(s), Screened, Porch(es)
Parking
- Garage: Yes
- Garage Spaces: 2
- Total Spaces: 10
- Parking Features: Asphalt Driveway
- Parking Type: Attached Garage, Driveway
- Garage Description: Garage - Side Entry, Garage Door Opener
Location
- County: ANNE ARUNDEL
- Subdivision: ANCHORAGE
- Cross Streets: Mainsail
- Driving Directions: From 50E take 665 Aris T Allen becomes Forest Dr becomes Bay Ridge Rd, Left onto Anchorage, Left onto Mainsail, Right onto Starboard Dr
School Information
- School District: Anne Arundel County Public Schools
Community
- Association: Yes
- Assoc. Fees Include: Pier/Dock Maintenance, Pool(s), Common Area Maintenance
- Pets Allowed: Yes
- Pets: Cats OK, Dogs OK
Heating & Cooling
- Central air: Yes
- Cooling Type: Central A/C
- Cooling Fuel: Electric
- Heating Type: 90% Forced Air, Programmable Thermostat
- Heating Fuel: Natural Gas
- Water Heater: Electric
Utilities
- Sewer: Public Sewer
- Water: Well
- Dist. to Water: 1 Blocks
- Utility Description: Natural Gas Available, Electric Available, Sewer Available
Structural Information
- Architectural Style: Transitional
- Structure Type: Detached
- Construction: Brick
- Basement: Yes
- Basement Entrance: Yes
- Basement Desc.: Daylight, Partial, Connecting Stairway, Outside Entrance, Interior Access, Partially Finished, Poured Concrete, Rear Entrance
- Foundation: Slab
- Stories Description: Main, Upper 1, Upper 2
- Square Feet: 3,526
- Sq. Ft. Source: Assessor
- Living Area: 2,727 Sq. Ft.
- Finished Above Grnd: 2,727 Sq. Ft.
- Year Built: 1967
- Year Built Source: Assessor
- Property Condition: Very Good
Additional Structures
Lot Features
- Property View: Trees/Woods
- Lot Size (Acres): 0.41
- Lot Size (Sq. Ft.): 18,000
- Lot Size Source: Assessor
- Zoning: R2
- Lot Description: Rear Yard
- Fencing (Description): Split Rail
Water Features
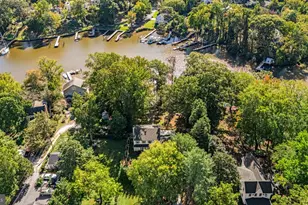
- Navigable Water: Yes
- Water Access: Yes
- Water Access Desc: Boat - Powered, Canoe/Kayak, Personal Watercraft (PWC), Private Access, Sail, Waterski/Wakeboard
- Water Front Type: Lake
- Water Front Name: Lake Ogleton
Financial Considerations
- Price Per Sq. Ft.: $495.05
- Association Fee: $1,420
- Assoc Fee Freq.: Annually
- Assessment Year: 2025
- County Tax: $6,586
- County Tax Freq: Annually
- Tax w/Assessment: $657,333
- Tax Amount: $6,966
- Tax Year: 2024
- Terms: Standard Sale
- Tax Total Finished Sq. Ft.: 2727
Disclosures and Reports
- Ownership: Fee Simple
- Lot Number: 58
Listed by Long & Foster Real Estate, Inc., Cheryl Jersey-Lecourt
Sold by Engel & Volkers Annapolis, Travis O Gray