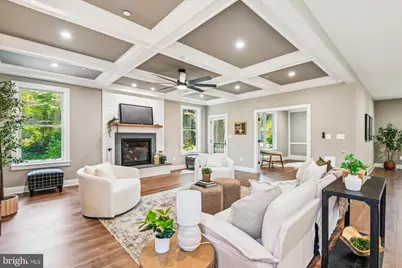
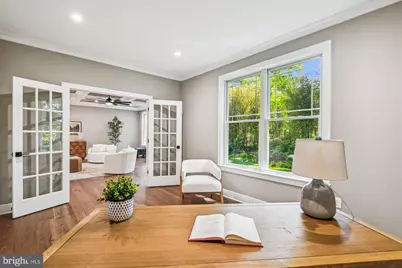
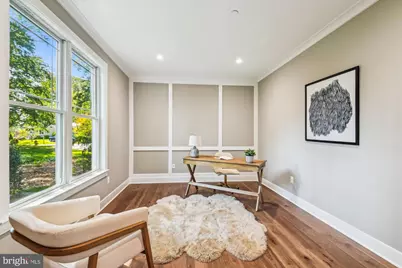
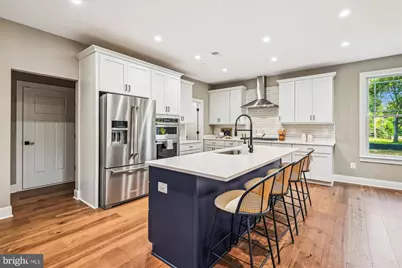

This is a carousel with tiles that activate property listing cards. Use the previous and next buttons to navigate.
$1,350,000 Just Listed
This is a carousel with tiles that activate property listing cards. Use the previous and next buttons to navigate.
Full Property Details for 3 Rusty Red Dr
General
- Price: $1,350,000
- HOA FEE: $63/month
- HOA FEE FREQ.: Annually
- Taxes: $4,706 (2027)
- Status: Active
- Type: Single Family
- Source: BrightMLSMidAtlantic
- MLS ID: MDAA2155698
- Updated: Today (8/30/2026)
- Added to Site: Today
Interior
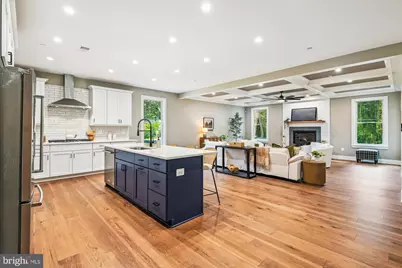
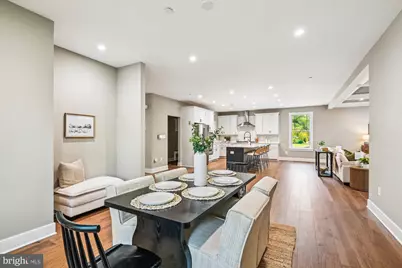
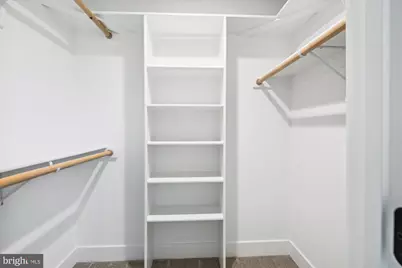
- Interior Features: Entry Level Bedroom, Family Room Off Kitchen, Floor Plan - Open, Kitchen - Gourmet, Kitchen - Island, Pantry, Primary Bath(s), Recessed Lighting, Upgraded Countertops, Walk-in Closet(s)
- Fireplace: Yes
- Number of Fireplaces: 1
Rooms
Bathrooms
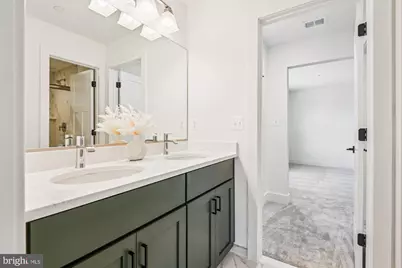
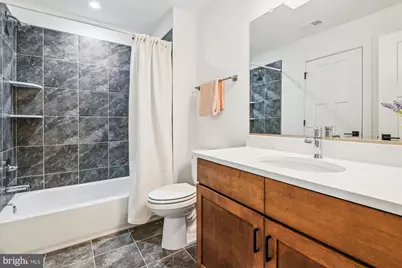
- Total Bathrooms: 6
- Full Bathrooms: 5
- Half Bathrooms: 1
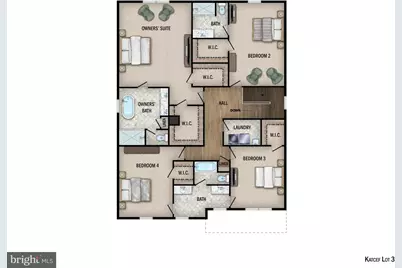
- Upper Floor Baths: 3
- Upper - Full Baths: 3
- Main Floor Baths: 2
- Main - Full Baths: 1
- Main - 1/2 Baths: 1
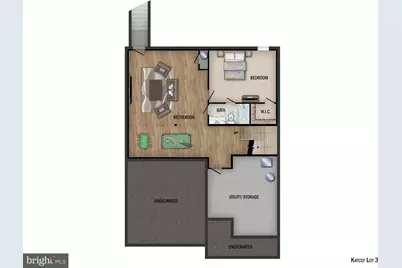
- Lower Floor Baths: 1
- Lower - Full Baths: 1
Bedrooms
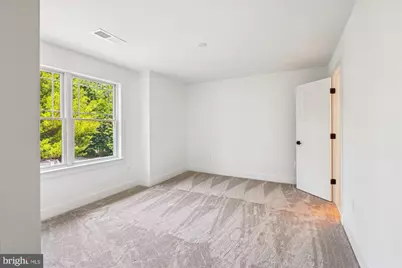
- Total Bedrooms: 6
- Bedrooms Upper: 4
- Bedrooms Lower: 1
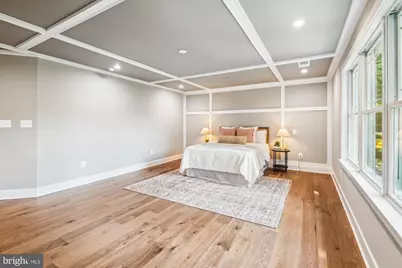
- Bedrooms Main & Up: 1
Other Rooms
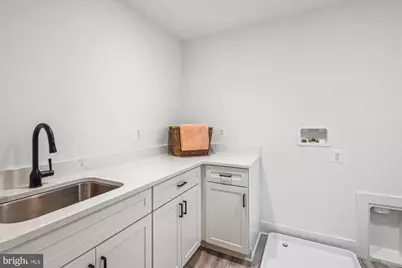
- Laundry: Upper Floor
Exterior
- Porch/Patio/Deck: Deck(s)
Parking
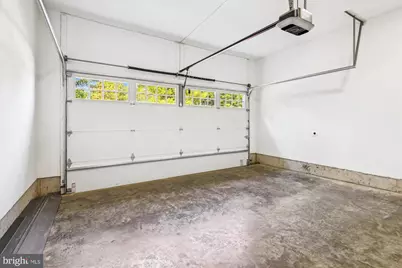
- Garage: Yes
- Garage Spaces: 2
- Total Spaces: 6
- Parking Type: Attached Garage, Driveway, On Street
- Garage Description: Garage - Front Entry, Garage Door Opener, Inside Access
Location
- County: ANNE ARUNDEL
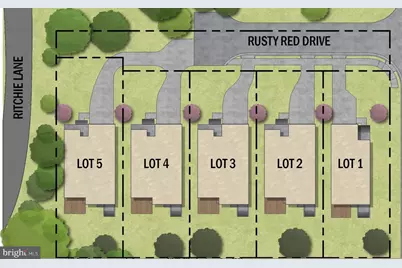
- Subdivision: RUSTY RED
- Cross Streets: S. Southwood
- Driving Directions: Use GPS.
- City Limits: Yes
School Information
- School District: Anne Arundel County Public Schools
- Elementary School: Germantown
- Middle School: Bates
- High School: Annapolis
Community
- Association: Yes
- Assoc. Name: RUSTY RED
- Assoc. Fees Include: Common Area Maintenance
Heating & Cooling
- Central air: Yes
- Cooling Type: Central A/C
- Cooling Fuel: Electric
- Heating Type: Heat Pump(s)
- Heating Fuel: Natural Gas
- Water Heater: Natural Gas
Utilities
- Sewer: Public Sewer
- Water: Public
Structural Information
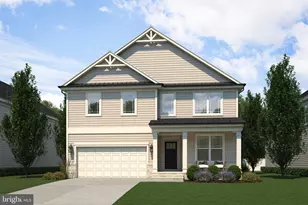
- Architectural Style: Transitional, Coastal
- Structure Type: Detached
- Builder: Sturbridge Homes
- Construction: Combination
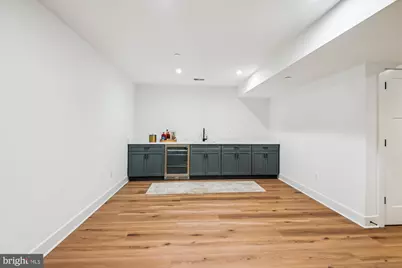
- Basement: Yes
- Basement Entrance: Yes
- Basement Desc.: Full, Daylight, Partial, Partially Finished, Outside Entrance, Walkout Stairs
- Foundation: Concrete Perimeter
- Roof: Architectural Shingle
- Walls/Ceilings: 9'+ Ceilings
- Stories Description: Lower 1, Main, Upper 1
- Square Feet: 2,922
- Sq. Ft. Source: Estimated
- Living Area: 2,922 Sq. Ft.
- Finished Above Grnd: 1,976 Sq. Ft.
- Finished Below Grnd: 946 Sq. Ft.
- Year Built: 2027
- Year Built Source: Estimated
- Property Condition: Excellent
Unit Information
Unit 1
- Bathrooms-Lower: 1
- Bedrooms-Lower: 1
Lot Features
- Lot Size (Acres): 0.17
- Lot Size (Sq. Ft.): 7,405
- Lot Size Source: Estimated
- Zoning: R
Financial Considerations
- Price Per Sq. Ft.: $683.2
- Association Fee: $750
- Assoc Fee Freq.: Annually
- Assessment Year: 2026
- City/TownTax: $4,706
- City/TownTax Freq: Annually
- Tax w/Assessment: $329,800
- Tax Amount: $4,706
- Tax Year: 2027
Disclosures and Reports
- Ownership: Fee Simple
Schools serving 3 Rusty Red Dr
| Name | Grades | Distance |
|---|---|---|
Germantown Elementary School, Annapolis, MD 200 Windell Avenue, Annapolis, MD 21401 | PK-5 | 0.4 mi |
Wiley H. Bates Middle School 701 Chase Street, Annapolis, MD 21401 | 6-8 | 0.8 mi |
Annapolis High School 2700 Riva Road, Annapolis, MD 21401 | 9-12 | 2.5 mi |
Price & Sales History for 3 Rusty Red Dr
Tax History for 3 Rusty Red Dr
Estimate the Cost for 3 Rusty Red Dr
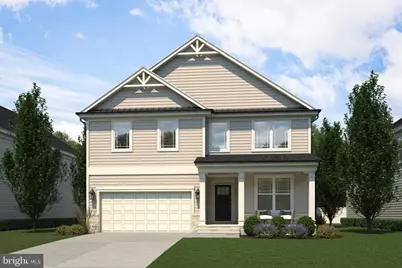
3 Rusty Red Drive, Annapolis, MD 21401 (MLS# MDAA2155698) is a Single Family property with 6 bedrooms, 5 full bathrooms and 1 partial bathroom. 3 Rusty Red Drive is currently listed for $1,350,000 and was received on August 30, 2026. This property is listed by The Collab from our Annapolis Church Circle Office.Want to learn more about 3 Rusty Red Drive? Do you have questions about finding other Single Family real estate for sale in Annapolis? You can browse all Annapolis real estate or contact a Coldwell Banker agent to request more information.