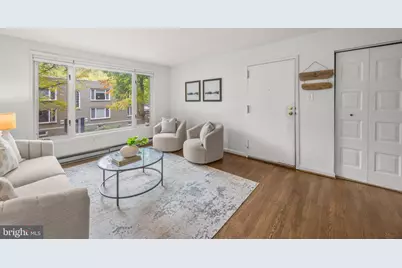
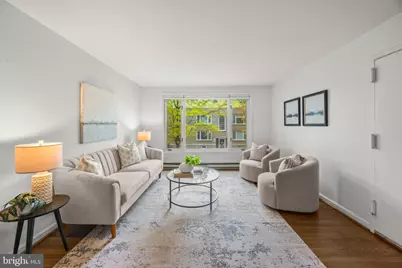
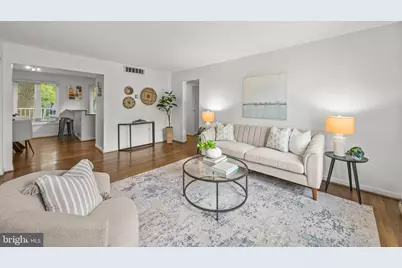
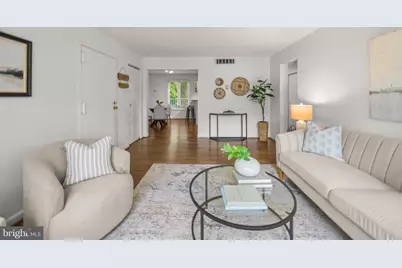
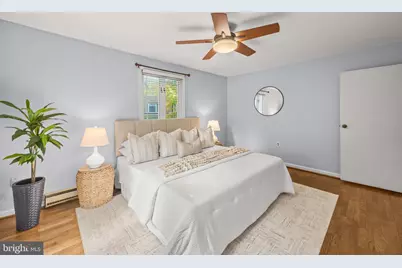
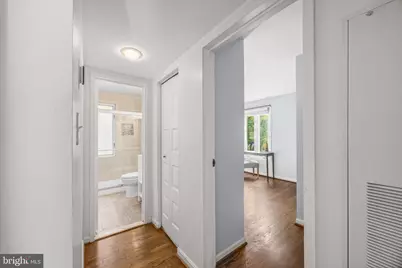
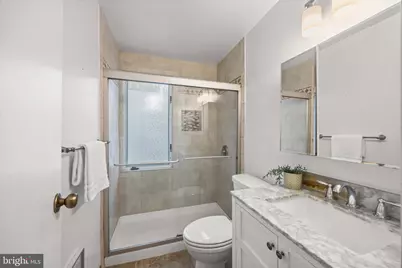
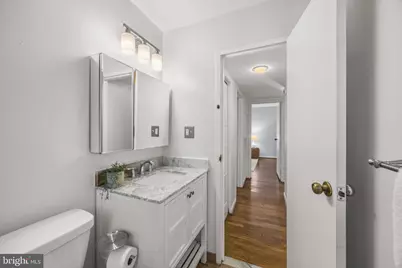
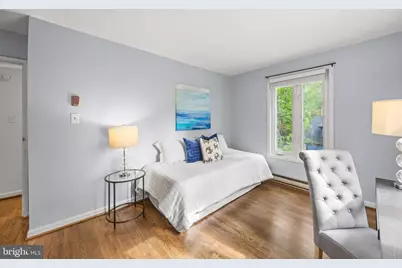
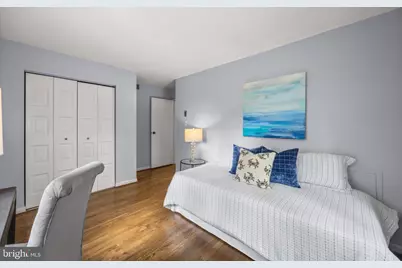
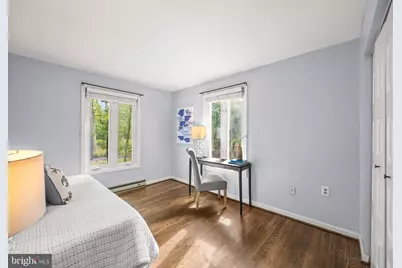
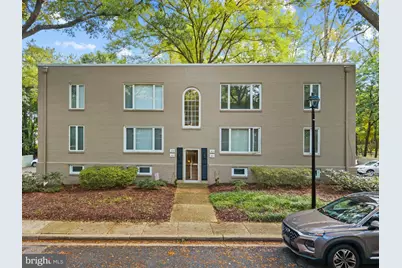
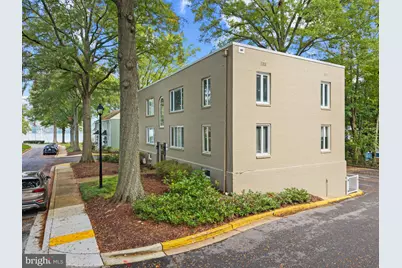
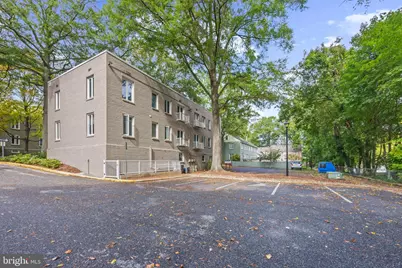
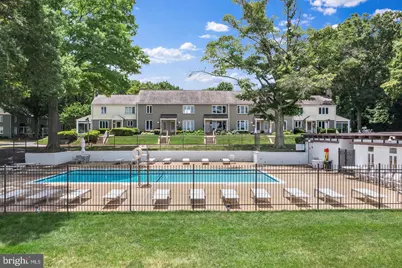
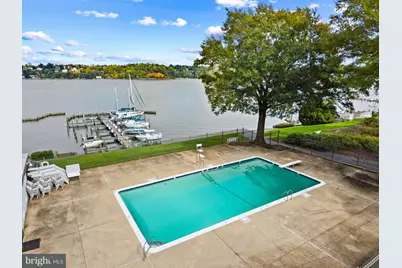
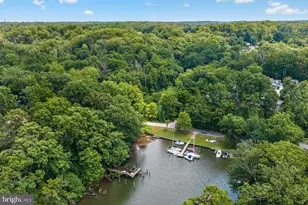
Full Property Details for 303 Dreams Landing Way #303
General
- Price: $424,900
- HOA FEE: $569/month
- Taxes: $4,318 (2026)
- Status: Active
- Type: Condo
- Source: BrightMLSMidAtlantic
- MLS ID: MDAA2159298
- Updated: Today (10/19/2026)
- Added to Site: Today
Interior
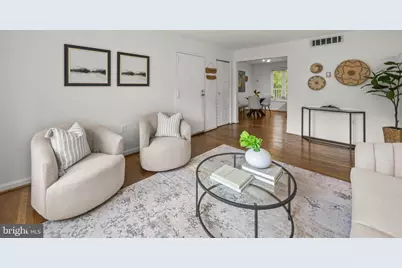
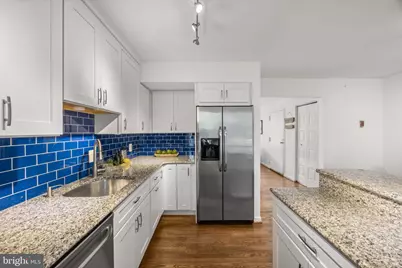
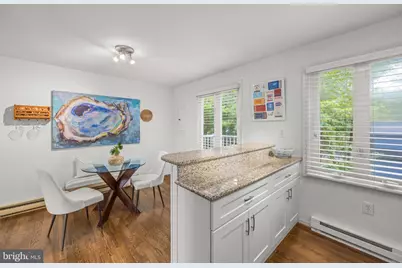
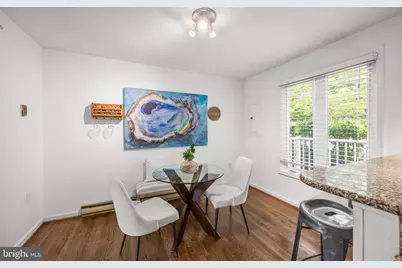
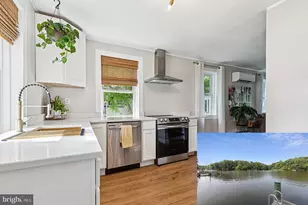
- Interior Features: Bathroom - Walk-In Shower, Breakfast Area, Combination Kitchen/Dining, Floor Plan - Traditional, Family Room Off Kitchen, Kitchen - Gourmet
- Appliances: Built-In Microwave, Dishwasher, Disposal, Exhaust Fan, Oven - Self Cleaning, Refrigerator, Stainless Steel Appliances
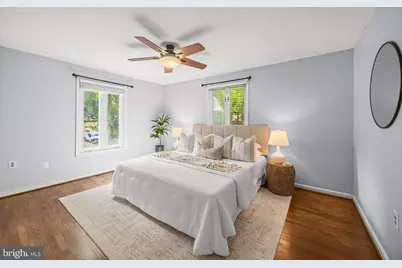
- Flooring: Hardwood, Ceramic Tile
Rooms
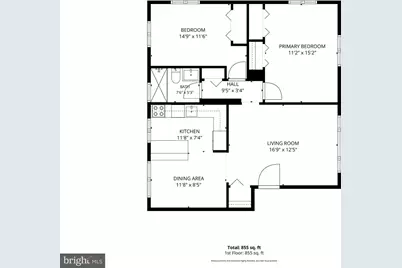
- Total Bathrooms: 1
- Full Bathrooms: 1
- Main Floor Baths: 1
- Main - Full Baths: 1
- Total Bedrooms: 2
- Bedrooms Main & Up: 2
Additional Information
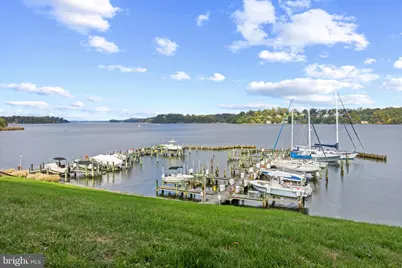
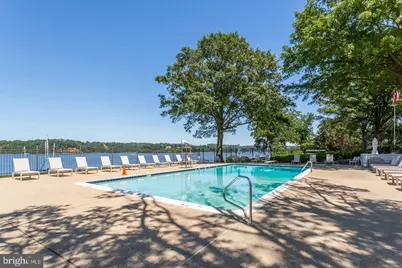
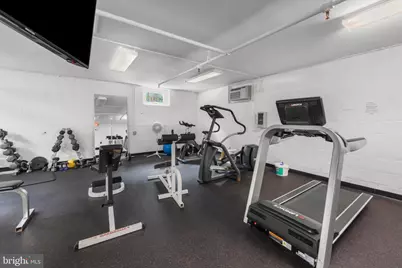
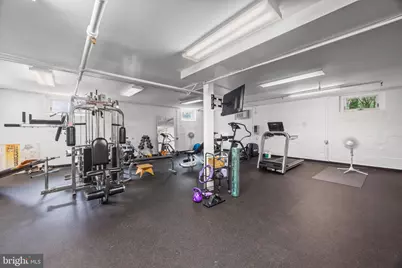
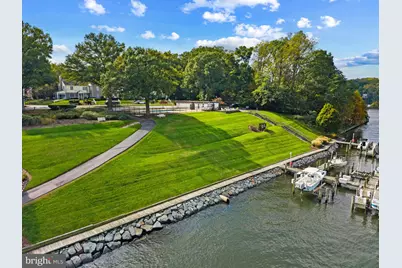
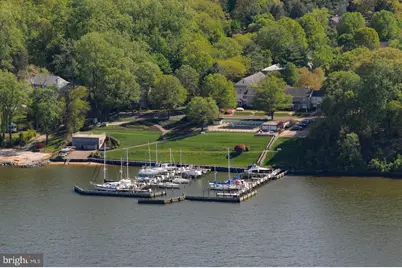
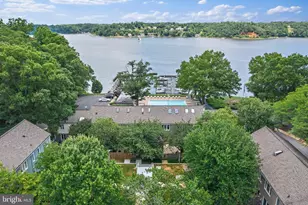
- Shared Amenities: Club House, Common Grounds, Exercise Room, Pool - Outdoor, Water/Lake Privileges
- Shared Pool: Yes
- Pool: Yes
Exterior
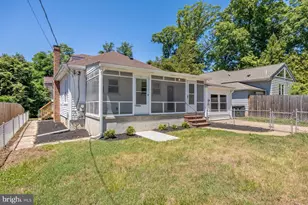
- Exterior Features: Sidewalks
Parking
- Parking Features: Private, Paved Parking
- Parking Type: Parking Lot, On Street
Location
- County: ANNE ARUNDEL
- Subdivision: DREAMS LANDING
- Building Name: DREAMS LANDING CONDO
- Driving Directions: GPS
- Location Details: River
School Information
- School District: Anne Arundel County Public Schools
Community
- Assoc. Fees Include: Lawn Maintenance, Management, Pier/Dock Maintenance, Recreation Facility, Other
- Pets Allowed: Yes
- Pets: Dogs OK, Cats OK
Heating & Cooling
- Cooling Type: Other
- Cooling Fuel: Electric
- Heating Type: Baseboard - Electric
- Heating Fuel: Electric
- Water Heater: Electric
Utilities
- Sewer: Public Sewer
- Water: Public
Structural Information
- Architectural Style: Colonial
- Structure Type: Other
- Construction: Block
- Roof: Flat
- Walls/Ceilings: Dry Wall
- Windows: Insulated
- Stories Description: Main
- Square Feet: 981
- Sq. Ft. Source: Assessor
- Living Area: 981 Sq. Ft.
- Finished Above Grnd: 981 Sq. Ft.
- Year Built: 1936
- Year Built Source: Assessor
- Property Condition: Very Good
Lot Features
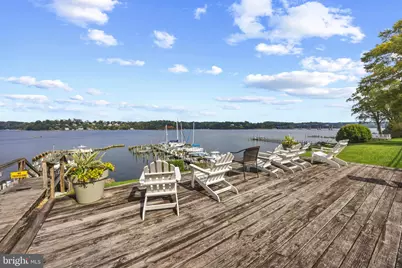
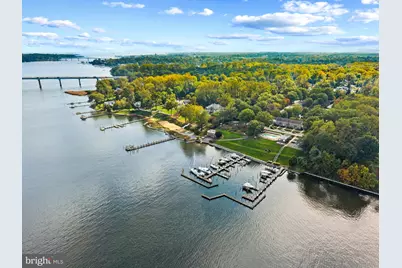
- Property View: River
- Lot Size (Acres): 0.02
- Lot Size (Sq. Ft.): 981
- Lot Size Source: Estimated
- Street/Road Desc.: Black Top
- Zoning: MA1
Water Features
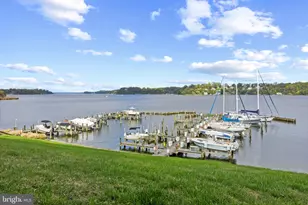
- Water View: Yes
- Navigable Water: Yes
- Water Access: Yes
- Water Access Desc: Canoe/Kayak, Fishing Allowed, Personal Watercraft (PWC), Private Access, Sail, Swimming Allowed, Boat - Powered
- Water Front Type: River
- Water Front Name: Severn River
- Dock/Slip Conveys: Yes
- Docks: 1
Financial Considerations
- Price Per Sq. Ft.: $433.13
- Condo Fee: $569
- Condo Fee Freq: Monthly
- Assessment Year: 2026
- County Tax: $3,849
- County Tax Freq: Annually
- Tax w/Assessment: $356,367
- Tax Amount: $4,318
- Tax Year: 2026
- Tax Total Finished Sq. Ft.: 981
Disclosures and Reports
- Ownership: Fee Simple
- Condo: Yes
Listed by TTR Sotheby's International Realty, Bradley R Kappel and TTR Sotheby's International Realty, Christian Schou