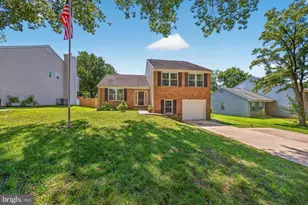
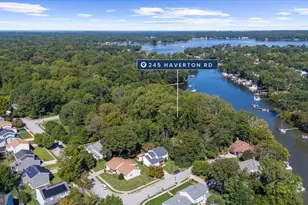
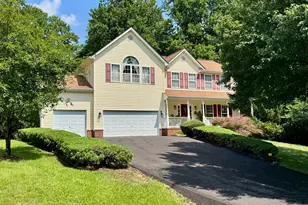
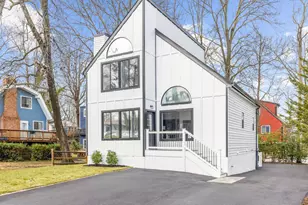
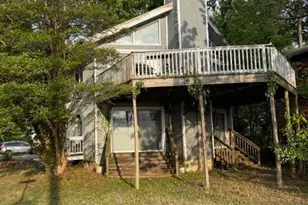
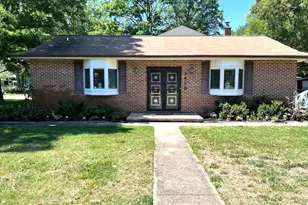
Full Property Details for 3234 Henson Ave
General
- Price: $589,900
- Taxes: $5,931 (2026)
- Status: Active
- Type: Single Family
- Source: BrightMLSMidAtlantic
- MLS ID: MDAA2158850
- Updated: 10/9/2026
- Added to Site: 3 day(s) ago
Interior
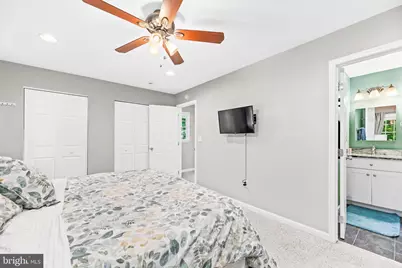
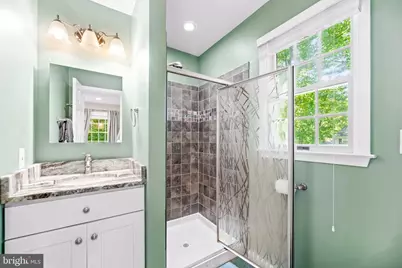
- Interior Features: Crown Moldings, Dining Area, Primary Bath(s), Wood Floors, Attic, Carpet, Ceiling Fan(s), Floor Plan - Traditional, Kitchen - Galley, Recessed Lighting, Bathroom - Stall Shower, Bathroom - Tub Shower, Upgraded Countertops, Window Treatments
- Fireplace: Yes
- Number of Fireplaces: 1
- Fireplace(s): Wood, Mantel(s)
- Appliances: Dishwasher, Dryer, Exhaust Fan, Microwave, Oven/Range - Electric, Refrigerator, Washer, Water Conditioner - Owned
- Flooring: Carpet, Ceramic Tile, Hardwood
Rooms
- Total Bathrooms: 3
- Full Bathrooms: 2
- Half Bathrooms: 1
- Upper Floor Baths: 2
- Upper - Full Baths: 2
- Main Floor Baths: 1
- Main - 1/2 Baths: 1
- Total Bedrooms: 3
- Bedrooms Upper: 3
Additional Information
- Shared Amenities: Basketball Courts, Boat Ramp, Common Grounds, Picnic Area, Tot Lots/Playground, Water/Lake Privileges
Exterior
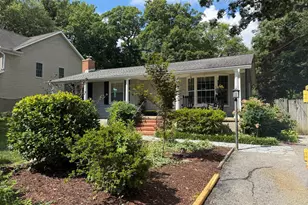
- Porch/Patio/Deck: Deck(s), Porch(es), Patio(s)
Parking
Location
- County: ANNE ARUNDEL
- Subdivision: BAY HIGHLANDS
- Driving Directions: GPS
School Information
- School District: Anne Arundel County Public Schools
- Elementary School: Hillsmere
- Middle School: Annapolis
- High School: Annapolis
Heating & Cooling
- Cooling Type: Other
- Cooling Fuel: Electric
- Heating Type: Heat Pump(s)
- Heating Fuel: Electric
- Water Heater: Electric
Utilities
- Sewer: Public Sewer
- Water: Well
- Dist. to Water: 1 Blocks
Structural Information
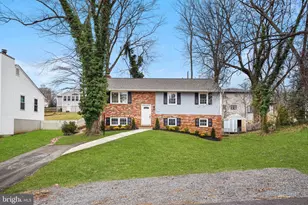
- Architectural Style: Colonial
- Structure Type: Detached
- Construction: Vinyl Siding
- Basement: Yes
- Basement Desc.: Connecting Stairway, Sump Pump, Full, Unfinished, Interior Access
- Foundation: Concrete Perimeter
- Roof: Composite
- Walls/Ceilings: Dry Wall
- Stories Description: Main, Upper 1
- Square Feet: 1,960
- Sq. Ft. Source: Assessor
- Living Area: 1,320 Sq. Ft.
- Finished Above Grnd: 1,320 Sq. Ft.
- Basement Finished: 0%
- Year Built: 1994
- Year Built Source: Assessor
- Property Condition: Excellent
Lot Features
- Lot Size (Acres): 0.18
- Lot Size (Sq. Ft.): 7,700
- Lot Size Source: Assessor
- Zoning: R2
- Lot Description: Cleared, Front Yard, Rear Yard
- Fencing (Description): Fully, Wood
Water Features
- Navigable Water: Yes
- Water Access: Yes
- Water Access Desc: Canoe/Kayak, Private Access
- Water Front Type: Creek/Stream
- Water Front Name: Blackwalnut Creek & Oyster Creek
Financial Considerations
- Price Per Sq. Ft.: $446.89
- Assessment Year: 2026
- County Tax: $5,462
- County Tax Freq: Annually
- Tax w/Assessment: $505,700
- Tax Amount: $5,931
- Tax Year: 2026
- Tax Total Finished Sq. Ft.: 1320
Disclosures and Reports
- Ownership: Fee Simple
- Lot Number: 112
Listed by Hutchins Properties, Ryan L Hutchins