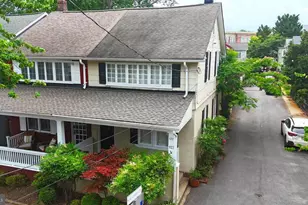
Full Property Details for 34 Pinkney St
General
- Sold For: $662,500
- Taxes: $7,272 (2026)
- Status: Closed
- Type: Townhouse
- Source: BrightMLSMidAtlantic
- MLS ID: MDAA2145798
- Added to Site: 124 day(s) ago
Interior
- Rooms/Areas: Living Room, Dining Room, Primary Bedroom, Bedroom 2, Kitchen
- Interior Features: Dining Area, Upgraded Countertops, Primary Bath(s), Window Treatments, Chair Railings, Crown Moldings, Floor Plan - Traditional
- Appliances: Dishwasher, Refrigerator, Washer - Front Loading, Dryer - Front Loading, Oven/Range - Gas
Rooms
- Total Bathrooms: 2
- Full Bathrooms: 1
- Half Bathrooms: 1
- Upper Floor Baths: 1
- Upper - Full Baths: 1
- Main Floor Baths: 1
- Main - 1/2 Baths: 1
- Total Bedrooms: 2
- Bedrooms Upper: 2
Parking
Location
- Municipality: ANNAPOLIS
- County: ANNE ARUNDEL
- Subdivision: HISTORIC DISTRICT
- Driving Directions: City Dock to Pinkney St
- Location Details: River
- Historic District: Yes
- City Limits: Yes
School Information
- School District: Anne Arundel County Public Schools
- Elementary School: Annapolis
- Middle School: Bates
- High School: Annapolis
Community
- Pets Allowed: Yes
- Pets: Cats OK, Dogs OK
Heating & Cooling
- Central air: Yes
- Cooling Type: Central A/C
- Cooling Fuel: Electric
- Heating Type: Central, Energy Star Heating System, Programmable Thermostat
- Heating Fuel: Natural Gas
- Water Heater: Electric
Utilities
- Sewer: Public Sewer
- Water: Public
- Dist. to Water: 1 Blocks
Structural Information
- Architectural Style: Colonial
- Structure Type: Interior Row/Townhouse
- Construction: Shingle Siding, Combination, Asbestos
- Foundation: Other
- Stories Description: Main, Upper 1
- Square Feet: 1,040
- Sq. Ft. Source: Estimated
- Living Area: 1,040 Sq. Ft.
- Finished Above Grnd: 1,040 Sq. Ft.
- Year Built: 1875
- Year Built Source: Estimated
Lot Features
- Lot Size (Acres): 0.02
- Lot Size (Sq. Ft.): 1,072
- Lot Size Source: Estimated
- Zoning: RESIDENTIAL
Water Features
- Navigable Water: Yes
- Water Access: Yes
- Water Access Desc: Canoe/Kayak, Public Access
- Water Front Type: River
- Water Front Name: SPA CREEK/EGO ALLEY
Financial Considerations
- Price Per Sq. Ft.: $658.65
- Assessment Year: 2026
- City/TownTax: $3,722
- City/TownTax Freq: Annually
- County Tax: $2,940
- County Tax Freq: Annually
- Tax w/Assessment: $504,400
- Tax Amount: $7,272
- Tax Year: 2026
- Terms: Standard Sale
Disclosures and Reports
Listed by TTR Sotheby's International Realty, Alexandra Tower Sears
Sold by Unrepresented, Unrepresented