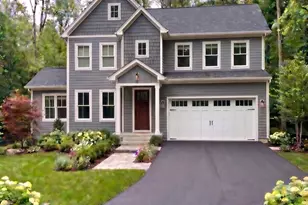
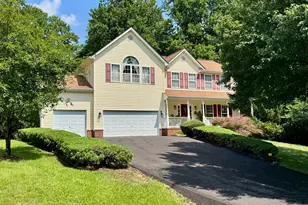
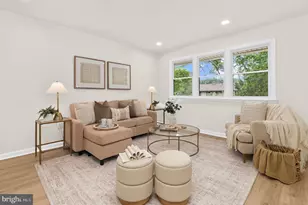
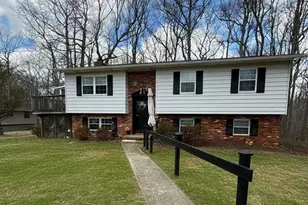
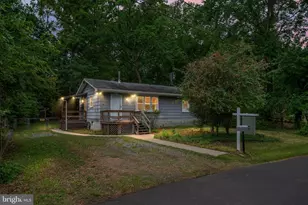
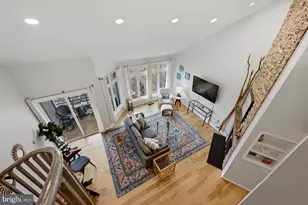
Full Property Details for 3545 Newport Ave
General
- Sold For: $415,000
- Taxes: $4,645 (2025)
- Status: Closed
- Type: Single Family
- Source: BrightMLSMidAtlantic
- MLS ID: MDAA2154770
- Added to Site: 40 day(s) ago
Interior
- Interior Features: Recessed Lighting, Upgraded Countertops, Wood Floors, Water Treat System, Attic, Breakfast Area, Kitchen - Table Space, Ceiling Fan(s), Combination Kitchen/Dining, Entry Level Bedroom
- Fireplace: Yes
- Number of Fireplaces: 1
- Fireplace(s): Stone, Wood
- Appliances: Dryer, Washer, Stove, Built-In Microwave
Rooms
- Total Bathrooms: 1
- Full Bathrooms: 1
- Main Floor Baths: 1
- Main - Full Baths: 1
- Total Bedrooms: 2
- Bedrooms Main & Up: 2
Additional Information
- Shared Amenities: Basketball Courts, Boat Ramp, Common Grounds, Pier/Dock, Water/Lake Privileges
Parking
- Garage: Yes
- Garage Spaces: 1
- Total Spaces: 16
- Parking Features: Asphalt Driveway, Circular Driveway
- Parking Type: Detached Garage, Driveway
- Garage Description: Garage - Front Entry
Location
- County: ANNE ARUNDEL
- Subdivision: ARUNDEL ON THE BAY
- Driving Directions: From US-50 take Exit 22 MD-665-E. Continue onto Forest Drive to Right on Bay Ridge Road. Turn on Arundel on the Bay Road. Follow to Cohasset Ave. Turn right onto Oak Ave. Turn left onto Newport Ave. Home is on the left, the bay is straight ahead.
School Information
- School District: Anne Arundel County Public Schools
Community
- Pets Allowed: Yes
- Pets: No Pet Restrictions
Heating & Cooling
- Central air: Yes
- Cooling Type: Central A/C
- Cooling Fuel: Electric
- Heating Type: Forced Air
- Heating Fuel: Electric
- Water Heater: Electric
Utilities
- Sewer: Public Sewer
- Water: Well
- Dist. to Water: 1 Blocks
Structural Information
- Architectural Style: Contemporary
- Structure Type: Detached
- Construction: Vinyl Siding
- Foundation: Permanent
- Roof: Shingle
- Walls/Ceilings: Dry Wall
- Stories Description: Main
- Square Feet: 1,020
- Sq. Ft. Source: Assessor
- Living Area: 1,020 Sq. Ft.
- Finished Above Grnd: 1,020 Sq. Ft.
- Year Built: 1932
- Year Built Source: Assessor
Additional Structures
- Other Structures: Garage(s)
Lot Features
- Property View: Water
- Lot Size (Acres): 0.26
- Lot Size (Sq. Ft.): 11,250
- Lot Size Source: Assessor
- Zoning: R2
Water Features
- Water View: Yes
- Navigable Water: Yes
- Water Access: Yes
- Water Access Desc: Boat - Powered, Canoe/Kayak, Fishing Allowed
- Water Front Type: Bay
- Water Front Name: Chesapeake Bay and Fishing Creek
Financial Considerations
- Price Per Sq. Ft.: $416.67
- Assessment Year: 2026
- County Tax: $4,219
- County Tax Freq: Annually
- Tax w/Assessment: $396,200
- Tax Amount: $4,645
- Tax Year: 2025
- Terms: Standard Sale
- Tax Total Finished Sq. Ft.: 1020
Disclosures and Reports
- Ownership: Fee Simple
- Inclusions: Detached garage
- Lot Number: H
Listed by Anne Arundel Properties, Inc., Ryan Briggs
Sold by Compass, Cara Pearlman