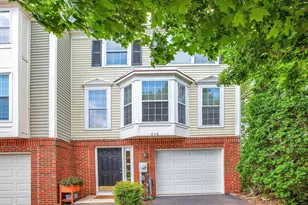
Full Property Details for 362 Severn Rd
General
- Sold For: $565,000
- Taxes: $6,355 (2026)
- Status: Closed
- Type: Single Family
- Source: BrightMLSMidAtlantic
- MLS ID: MDAA2144096
- Added to Site: 164 day(s) ago
Interior
- Fireplace: Yes
- Number of Fireplaces: 1
- Fireplace(s): Fireplace - Glass Doors, Stone, Wood
Rooms
- Total Bathrooms: 2
- Full Bathrooms: 2
- Main Floor Baths: 1
- Main - Full Baths: 1
- Lower Floor Baths: 1
- Lower - Full Baths: 1
- Total Bedrooms: 3
- Bedrooms Upper: 1
- Bedrooms Lower: 1
- Bedrooms Main & Up: 1
Exterior
- Exterior Features: Private Beach
Parking
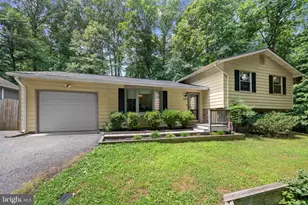
- Garage: Yes
- Garage Spaces: 1
- Total Spaces: 7
- Parking Type: Detached Garage, Driveway, Off Street
- Garage Description: Garage Door Opener
Location
- County: ANNE ARUNDEL
- Subdivision: EPPING FOREST
- Driving Directions: General's Highway to Epping Forest Road. Follow to the end at the gated entrance of the community. Enter onto Epping Way and veer left to stay on Epping Way, at the round-about, exit onto FRIAR TRAIL (not Severn Road). Look for gravel driveway on right side, just before 367 Friar Trail. Turn into the driveway towards the garage. Take steps down to the house.
School Information
- School District: Anne Arundel County Public Schools
Heating & Cooling
- Central air: Yes
- Cooling Type: Other, Central A/C
- Cooling Fuel: Electric
- Heating Type: Forced Air
- Heating Fuel: Electric
- Water Heater: Electric
Utilities
- Sewer: Private Septic Tank
- Water: Public
- Dist. to Water: 1 Blocks
Structural Information
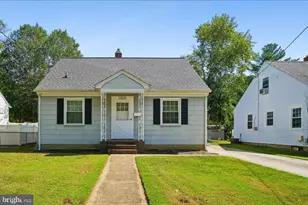
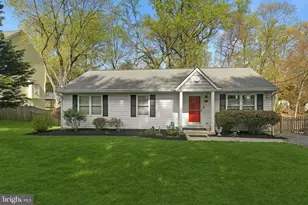
- Architectural Style: Cottage
- Structure Type: Detached
- Construction: Frame
- Basement: Yes
- Basement Entrance: Yes
- Basement Desc.: Other, Connecting Stairway, Daylight, Partial, Heated, Outside Entrance, Walkout Level
- Foundation: Block
- Stories Description: Lower 1, Main, Upper 1
- Square Feet: 1,536
- Sq. Ft. Source: Assessor
- Living Area: 1,536 Sq. Ft.
- Finished Above Grnd: 1,536 Sq. Ft.
- Year Built: 1959
- Year Built Source: Estimated
Unit Information
- Bathrooms-Lower: 1
- Bedrooms-Lower: 1
Lot Features
- Lot Size (Acres): 0.28
- Lot Size (Sq. Ft.): 12,197
- Lot Size Source: Estimated
- Zoning: R1
Water Features
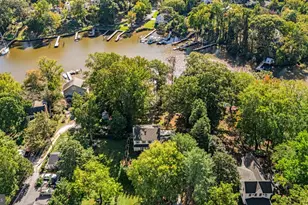
- Navigable Water: Yes
- Water Access: Yes
- Water Access Desc: Private Beach, Swimming Allowed, Boat - Powered, Canoe/Kayak, Private Access
- Water Front Type: River
- Water Front Name: Severn River
Financial Considerations
- Price Per Sq. Ft.: $367.84
- Assessment Year: 2026
- County Tax: $5,929
- County Tax Freq: Annually
- Tax w/Assessment: $581,533
- Tax Amount: $6,355
- Tax Year: 2026
- Terms: Standard Sale
- Tax Total Finished Sq. Ft.: 1536
Disclosures and Reports
- Ownership: Fee Simple
- Section: A
- Lot Number: 18
Listed by Paul Wesley Real Estate, DeAnna W Miller
Sold by Pearson Smith Realty, LLC, Kimberly Toups