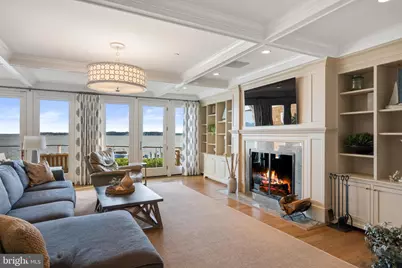
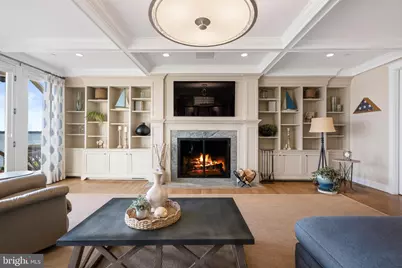
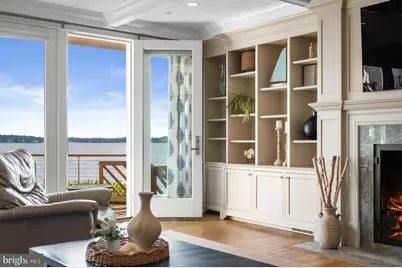
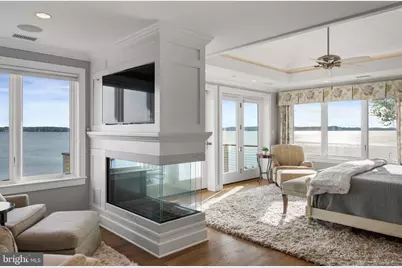

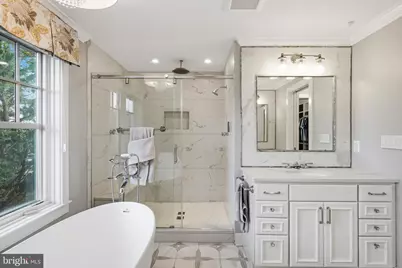
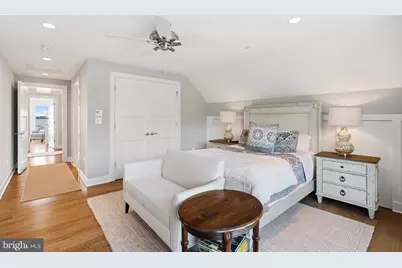
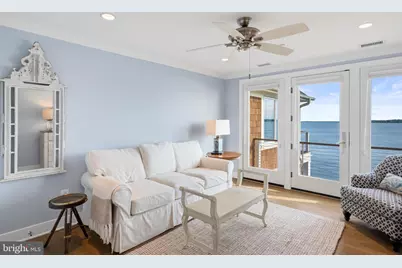
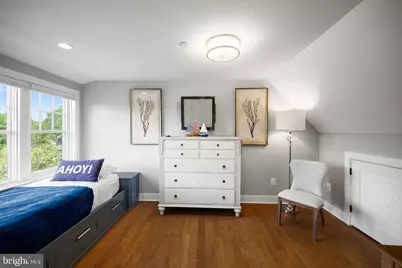
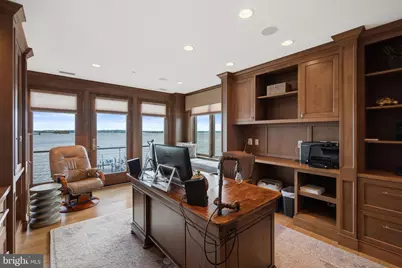
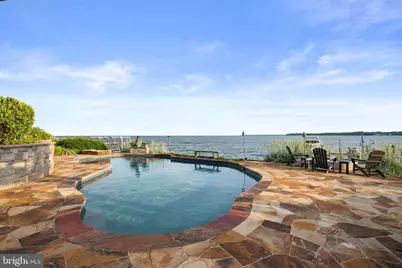
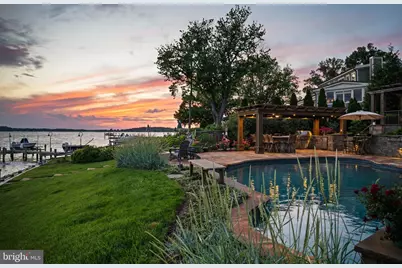
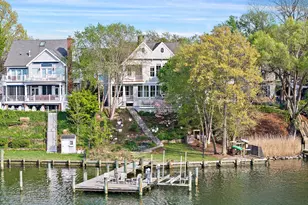
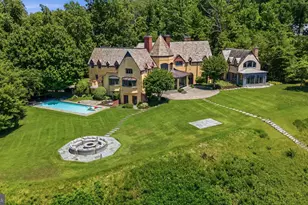
Full Property Details for 3728 Ramsgate Dr
General
- Price: $6,995,000
- HOA FEE: $50/month
- HOA FEE FREQ.: Annually
- Taxes: $25,451 (2025)
- Status: Active
- Type: Single Family
- Source: BrightMLSMidAtlantic
- MLS ID: MDAA2148092
- Updated: 8/31/2026
- Added to Site: 111 day(s) ago
Interior
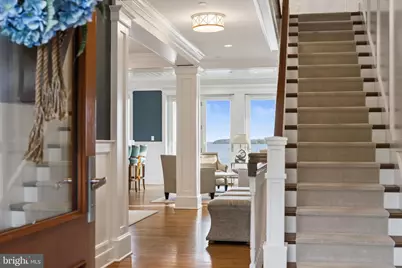
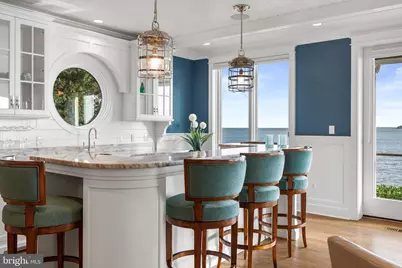
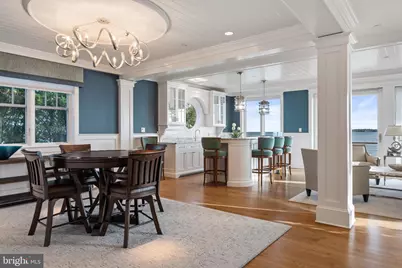
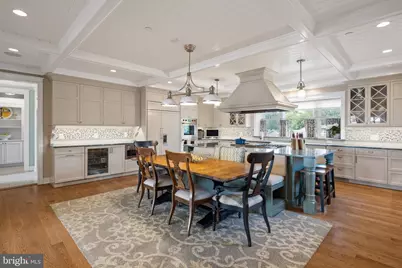
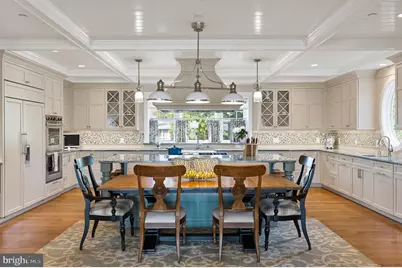
- Interior Features: Air Filter System, Attic, Bar, Bathroom - Jetted Tub, Bathroom - Walk-In Shower, Breakfast Area, Built-Ins, Butlers Pantry, Carpet, Ceiling Fan(s), Combination Kitchen/Living, Crown Moldings, Dining Area, Family Room Off Kitchen, Floor Plan - Open, Kitchen - Eat-In, Kitchen - Gourmet, Kitchen - Island, Pantry, Primary Bath(s), Primary Bedroom - Bay Front, Recessed Lighting, Sound System, Sprinkler System, Store/Office, Upgraded Countertops, Walk-in Closet(s), Water Treat System, Wet/Dry Bar, WhirlPool/HotTub, Window Treatments, Wood Floors, Other
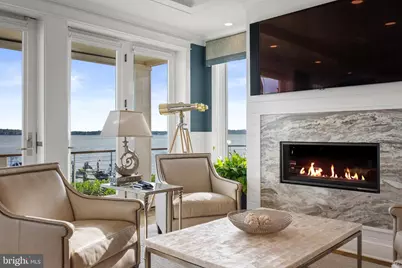
- Fireplace: Yes
- Number of Fireplaces: 2
- Fireplace(s): Wood, Other, Gas/Propane
- Appliances: Built-In Microwave, Cooktop, Dishwasher, Disposal, Exhaust Fan, Humidifier, Icemaker, Instant Hot Water, Oven - Double, Refrigerator, Six Burner Stove, Stainless Steel Appliances, Washer, Water Conditioner - Owned, Washer/Dryer Stacked, Water Heater - Tankless, Dryer
- Flooring: Hardwood, Tile/Brick, Other
Rooms
- Total Bathrooms: 6
- Full Bathrooms: 5
- Half Bathrooms: 1
- Upper 2 - Full Baths: 1
- Upper Floor Baths: 4
- Upper - Full Baths: 4
- Main Floor Baths: 2
- Main - Full Baths: 1
- Main - 1/2 Baths: 1
- Total Bedrooms: 4
- Bedrooms Upper: 4
- Bedrooms-Up2: 1
- Laundry: Main Floor, Upper Floor, Washer In Unit
Additional Information
- Shared Amenities: Beach, Basketball Courts, Boat Dock/Slip, Boat Ramp, Common Grounds, Picnic Area, Other
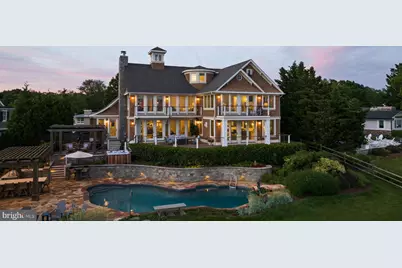
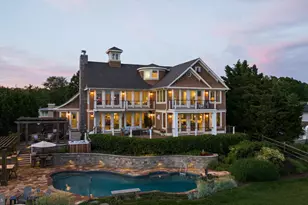
- Pool: Yes
- Private Pool: Yes
- Pool Description: Black Bottom, In Ground, Other
- Spa: Yes
- Spa Description: Private
Exterior
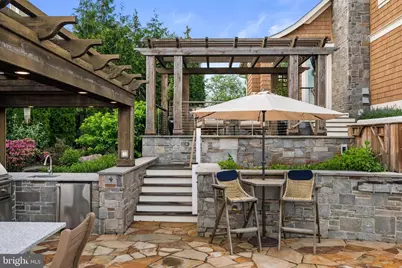
- Exterior Features: Awning(s), BBQ Grill, Bump-outs, Extensive Hardscape, Exterior Lighting, Flood Lights, Gutter System, Hot Tub, Lawn Sprinkler, Stone Retaining Walls, Other
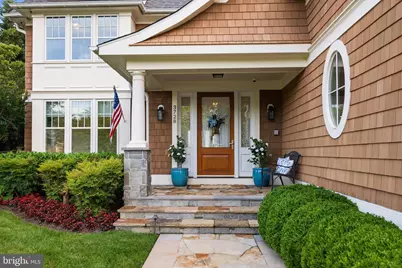
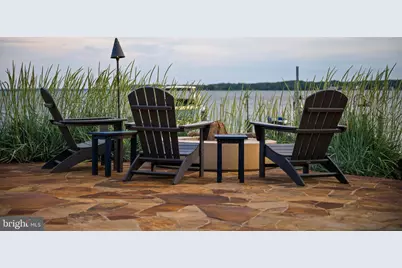
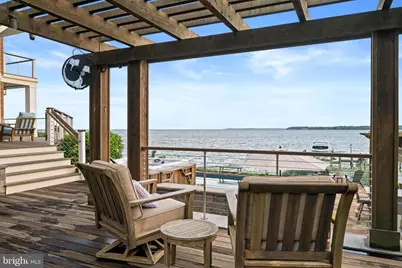
- Porch/Patio/Deck: Deck(s), Patio(s), Balconies- Multiple, Balcony, Porch
Parking
- Garage: Yes
- Garage Spaces: 4
- Total Spaces: 8
- Parking Type: Attached Garage, Driveway, Other
- Garage Description: Garage - Front Entry, Garage Door Opener, Basement Garage, Oversized, Other
Location
- County: ANNE ARUNDEL
- Subdivision: WATERGATE
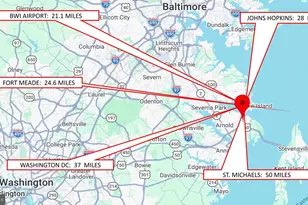
- Driving Directions: US-50 to Aris T. Allen to Bay Ridge to right onto Arundel on the Bay to slight right onto Thomas Point Road to right onto Gateshead to right onto Ramsgate. Home is on the left
- Direction Faces: South
- Location Details: River
School Information
- School District: Anne Arundel County Public Schools
Community
- Association: Yes
- Assoc. Name: WATERGATE IMPROVEMENT ASSOCIATION
- Assoc. Fees Include: Common Area Maintenance, Pier/Dock Maintenance, Other
Heating & Cooling
- Central air: Yes
- Cooling Type: Central A/C
- Cooling Fuel: Electric
- Heating Type: Heat Pump(s)
- Heating Fuel: Electric, Propane - Owned
- Water Heater: Propane
Utilities
- Sewer: Public Sewer
- Water: Well
- Dist. to Water: 0 Blocks
Structural Information
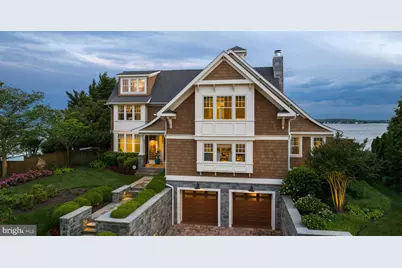
- Architectural Style: Coastal
- Structure Type: Detached
- Model: South River Waterfront
- Construction: HardiPlank Type, Other
- Basement: Yes
- Basement Entrance: Yes
- Basement Desc.: Garage Access, Interior Access, Partially Finished, Sump Pump, Windows, Other, Side Entrance
- Foundation: Other
- Stories Description: Main, Upper 1, Upper 2
- Square Feet: 7,647
- Sq. Ft. Source: Estimated
- Living Area: 5,771 Sq. Ft.
- Finished Above Grnd: 5,201 Sq. Ft.
- Finished Below Grnd: 570 Sq. Ft.
- Year Built: 1987
- Year Built Source: Assessor
- Property Condition: Excellent
Lot Features
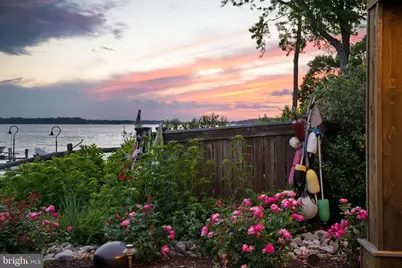
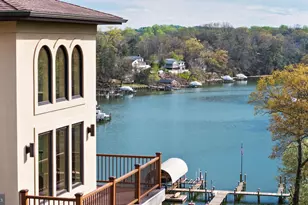
- Property View: Water, River, Bay, Scenic Vista, Creek/Stream, Other
- Lot Size (Acres): 0.51
- Lot Size (Sq. Ft.): 22,360
- Lot Size Source: Assessor
- Building Sites: 1
- Zoning: R2
- Lot Description: Bulkheaded, Cul-de-sac, Landscaping, Premium, Fishing Available, Rip-Rapped, Other, Stream/Creek, Poolside, Front Yard
Water Features
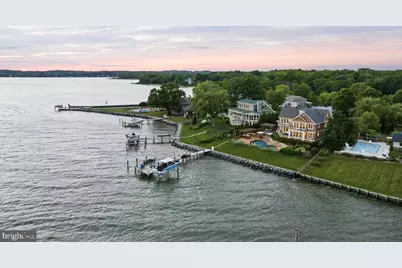
- Water Front: Yes
- Water View: Yes
- Navigable Water: Yes
- Water Access: Yes
- Water Access Desc: Boat - Powered, Canoe/Kayak, Fishing Allowed, Personal Watercraft (PWC), Private Access, Waterski/Wakeboard, Swimming Allowed
- Water Front Type: River
- Water Front Name: SOUTH RIVER
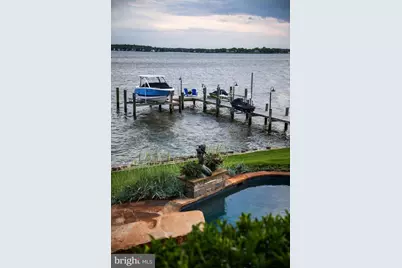
- Dock/Slip Conveys: Yes
- Docks: 1
- Power Boats: 2
- Non-Power Boats: 2
Financial Considerations
- Price Per Sq. Ft.: $1,344.93
- Association Fee: $600
- Assoc Fee Freq.: Annually
- Assessment Year: 2026
- County Tax: $25,025
- County Tax Freq: Annually
- Tax w/Assessment: $2,643,900
- Tax Amount: $25,451
- Tax Year: 2025
- Tax Total Finished Sq. Ft.: 4688
Disclosures and Reports
- Ownership: Fee Simple
- Inclusions: See inclusions/exclusions disclosure
- Section: 1
- Lot Number: 15
Listed by TTR Sotheby's International Realty, Bradley R Kappel and TTR Sotheby's International Realty, Joseph Bray