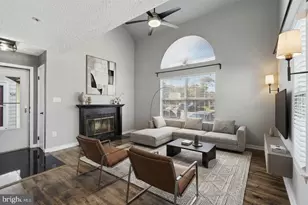
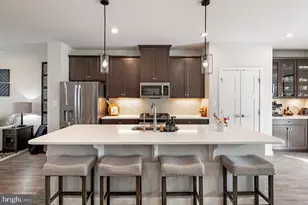
Full Property Details for 622 Magothy Rd
General
- Sold For: $7,500,000
- HOA FEE: $1,030/month
- Taxes: $58,347 (2026)
- Status: Closed
- Type: Single Family
- Source: BrightMLSMidAtlantic
- MLS ID: MDAA2150424
- Added to Site: 111 day(s) ago
Interior
- Rooms/Areas: Living Room, Dining Room, Primary Bedroom, Sitting Room, Bedroom 2, Bedroom 3, Bedroom 4, Bedroom 5, Kitchen, Family Room, Foyer, Breakfast Room, Great Room, Laundry, Mud Room, Other, Storage Room, Utility Room, Bathroom 2, Bathroom 3, Primary Bathroom, Full Bath, Half Bath
- Interior Features: Bathroom - Soaking Tub, Bathroom - Tub Shower, Bathroom - Walk-In Shower, Built-Ins, Ceiling Fan(s), Crown Moldings, Curved Staircase, Dining Area, Floor Plan - Traditional, Kitchen - Eat-In, Kitchen - Gourmet, Kitchen - Island, Kitchen - Table Space, Pantry, Primary Bath(s), Recessed Lighting, Upgraded Countertops, Walk-in Closet(s), Wet/Dry Bar, Window Treatments, Additional Stairway, Bar, Carpet, Exposed Beams, Wood Floors, Other, 2nd Kitchen, Attic, Breakfast Area, Family Room Off Kitchen, Wine Storage
- Fireplace: Yes
- Number of Fireplaces: 7
- Fireplace(s): Wood, Stone, Mantel(s), Corner, Screen
- Appliances: Built-In Microwave, Dishwasher, Disposal, Dryer - Front Loading, Exhaust Fan, Extra Refrigerator/Freezer, Freezer, Oven - Double, Oven/Range - Gas, Oven/Range - Electric, Refrigerator, Range Hood, Six Burner Stove, Washer - Front Loading, Stainless Steel Appliances
- Flooring: Ceramic Tile, Hardwood, Stone, Carpet, Marble
Rooms
- Total Bathrooms: 10
- Full Bathrooms: 7
- Half Bathrooms: 3
- Upper Floor Baths: 5
- Upper - Full Baths: 5
- Main Floor Baths: 3
- Main - 1/2 Baths: 3
- Lower Floor Baths: 2
- Lower - Full Baths: 2
- Total Bedrooms: 6
- Bedrooms Upper: 5
- Bedrooms Lower: 1
Additional Information
- Shared Amenities: Beach, Bike Trail, Common Grounds, Gated Community, Jog/Walk Path, Lake, Picnic Area, Pier/Dock, Security, Other
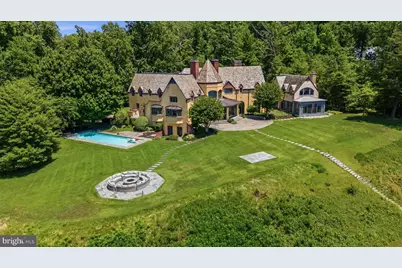
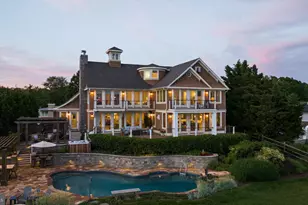
- Pool: Yes
- Private Pool: Yes
- Pool Description: In Ground, Lap/Exercise, Pool/Spa Combo, Saltwater, Heated
- Security/Safety: Security System
Exterior
- Exterior Features: Extensive Hardscape, Exterior Lighting, Gutter System, Stone Retaining Walls, BBQ Grill, Underground Lawn Sprinkler
- Porch/Patio/Deck: Patio(s), Porch(es), Deck(s), Breezeway, Terrace
Parking
- Garage: Yes
- Garage Spaces: 3
- Total Spaces: 3
- Parking Features: Asphalt Driveway
- Parking Type: Attached Garage, Driveway
- Garage Description: Additional Storage Area, Garage - Side Entry, Inside Access
Location
- County: ANNE ARUNDEL
- Subdivision: GIBSON ISLAND
- Driving Directions: 95 North to 100 East to Mountain Road which dead ends at Gibson Island Gate House. Because Gibson Island is private, there is no admittance without a listing appointment with listing agent. Must be accompanied by listing agent at all times. Contact agent for further information.
- Location Details: River
School Information
- School District: Anne Arundel County Public Schools
- Elementary School: Bodkin
- Middle School: Chesapeake Bay
- High School: Chesapeake
Community
- Association: Yes
- Assoc. Name: GIBSON ISLAND CORPORATION, INC.
- Assoc. Fees Include: Common Area Maintenance, Other, Security Gate, Trash
Heating & Cooling
- Central air: Yes
- Cooling Type: Central A/C, Programmable Thermostat, Zoned
- Cooling Fuel: Electric
- Heating Type: Forced Air, Zoned, Programmable Thermostat
- Heating Fuel: Oil
- Water Heater: Oil
Utilities
- Sewer: Private Septic Tank
- Water: Public
- Utility Description: Electric Available, Water Available
Structural Information
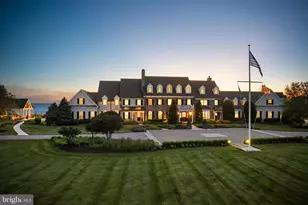
- Architectural Style: Normandy
- Structure Type: Detached
- Construction: Brick, Stucco
- Basement: Yes
- Basement Entrance: Yes
- Basement Desc.: Walkout Level, Connecting Stairway, Interior Access, Outside Entrance, Walkout Stairs, Side Entrance, Sump Pump, Shelving, Garage Access, Partially Finished, Daylight, Partial, Windows, Other
- Foundation: Concrete Perimeter
- Roof: Slate
- Walls/Ceilings: 9'+ Ceilings, Beamed Ceilings, High, Vaulted Ceilings
- Windows: Bay/Bow, Casement, Screens
- Doors: Sliding Glass, French
- Stories Description: Lower 1, Main, Upper 1
- Square Feet: 12,194
- Sq. Ft. Source: Assessor
- Living Area: 12,194 Sq. Ft.
- Finished Above Grnd: 9,492 Sq. Ft.
- Finished Below Grnd: 2,702 Sq. Ft.
- Year Built: 1929
- Year Built Source: Estimated
- Property Condition: Excellent
Unit Information
- Bathrooms-Lower: 2
- Bedrooms-Lower: 1
Additional Structures
- Other Structures: Guest House
Lot Features
- Property View: Garden/Lawn, Panoramic, River, Trees/Woods, Water
- Lot Size (Acres): 2.12
- Lot Size (Sq. Ft.): 92,347
- Lot Size Source: Estimated
- Zoning: R1
- Lot Description: Bulkheaded, Partly Wooded, Premium, Private, Rear Yard, SideYard(s), Trees/Wooded, Front Yard, Backs to Trees, Landscaping, Poolside, Rip-Rapped, Fishing Available, Year Round Access
Water Features
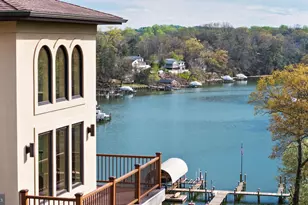
- Water Front: Yes
- Water View: Yes
- Navigable Water: Yes
- Water Access: Yes
- Water Access Desc: Canoe/Kayak, Fishing Allowed, Boat - Powered, Personal Watercraft (PWC), Private Access, Swimming Allowed, Waterski/Wakeboard
- Water Front Type: Bay
- Water Front Name: Magothy River/Chesapeake Bay
- Dock/Slip Conveys: Yes
- Docks: 1
Financial Considerations
- Price Per Sq. Ft.: $790.14
- Association Fee: $1,030
- Assoc Fee Freq.: Monthly
- Other Fee: $330
- Other Fee Freq.: Monthly
- Tax w/Assessment: $4,495,467
- Tax Amount: $58,347
- Tax Year: 2026
- Terms: Standard Sale
Disclosures and Reports
Listed by Gibson Island Real Estate INC, Sarah E Kanne
Sold by Gibson Island Real Estate INC, Laura Emmett