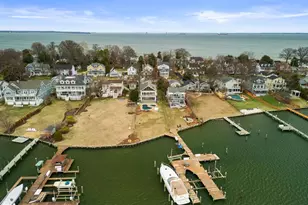
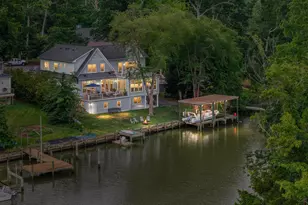
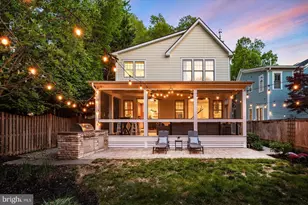
Full Property Details for 45 E Lake Dr
General
- Sold For: $2,538,000
- HOA FEE: $25/month
- HOA FEE FREQ.: Annually
- Taxes: $11,144 (2025)
- Status: Closed
- Type: Single Family
- Source: BrightMLSMidAtlantic
- MLS ID: MDAA2150740
- Added to Site: 99 day(s) ago
Interior
- Rooms/Areas: Dining Room, Primary Bedroom, Bedroom 2, Bedroom 3, Bedroom 4, Kitchen, Family Room, Laundry, Office, Recreation Room, Utility Room, Primary Bathroom, Full Bath, Half Bath
- Fireplace: Yes
- Number of Fireplaces: 1
- Fireplace(s): Gas/Propane
Rooms
- Total Bathrooms: 4
- Full Bathrooms: 3
- Half Bathrooms: 1
- Upper Floor Baths: 2
- Upper - Full Baths: 2
- Main Floor Baths: 1
- Main - 1/2 Baths: 1
- Lower Floor Baths: 1
- Lower - Full Baths: 1
- Total Bedrooms: 4
- Bedrooms Upper: 3
- Bedrooms Lower: 1
- Laundry: Has Laundry, Hookup, Upper Floor
Additional Information
- Shared Amenities: Baseball Field, Basketball Courts, Beach, Boat Dock/Slip, Boat Ramp, Club House, Common Grounds, Marina/Marina Club, Meeting Room, Mooring Area, Party Room, Pier/Dock, Pool - Outdoor, Security, Swimming Pool, Water/Lake Privileges
- Shared Pool: Yes
- Pool: Yes
Exterior
- Exterior Features: Private Beach
Parking
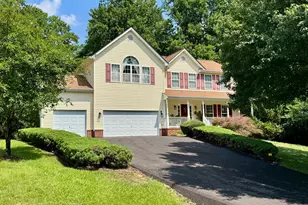
- Garage: Yes
- Garage Spaces: 2
- Total Spaces: 6
- Parking Type: Attached Garage, Driveway
- Garage Description: Garage - Front Entry, Garage Door Opener, Inside Access, Oversized
Location
- County: ANNE ARUNDEL
- Subdivision: BAY RIDGE
- Driving Directions: gps
School Information
- School District: Anne Arundel County Public Schools
Community
- Association: Yes
- Assoc. Name: BAY RIDGE CIVIC ASSOCIATION
- Assoc. Fees Include: Common Area Maintenance, Pool(s), Pier/Dock Maintenance
- Pets Allowed: Yes
- Pets: Cats OK, Dogs OK
Heating & Cooling
- Central air: Yes
- Cooling Type: Central A/C, Ceiling Fan(s)
- Cooling Fuel: Electric
- Heating Type: Heat Pump(s)
- Heating Fuel: Electric
- Water Heater: Electric
Utilities
- Sewer: Public Sewer
- Water: Well
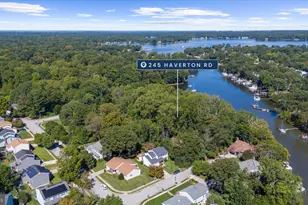
- Dist. to Water: 1 Blocks
Structural Information
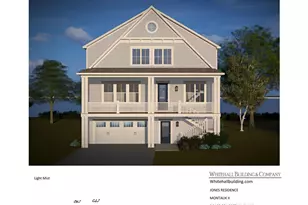
- Architectural Style: Coastal
- Structure Type: Detached
- Construction: HardiPlank Type
- Basement: Yes
- Basement Entrance: Yes
- Basement Desc.: Full, Heated, Improved, Interior Access, Outside Entrance, Partially Finished, Poured Concrete, Rear Entrance, Space For Rooms, Sump Pump, Windows
- Foundation: Concrete Perimeter
- Stories Description: Lower 1, Main, Upper 1
- Square Feet: 4,169
- Sq. Ft. Source: Estimated
- Living Area: 4,169 Sq. Ft.
- Finished Above Grnd: 3,363 Sq. Ft.
- Finished Below Grnd: 806 Sq. Ft.
- Year Built: 2026
- Year Built Source: Estimated
- Property Condition: Excellent
Unit Information
- Bathrooms-Lower: 1
- Bedrooms-Lower: 1
Lot Features
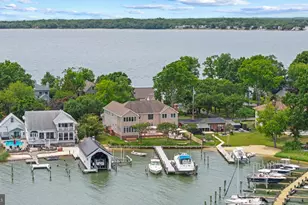
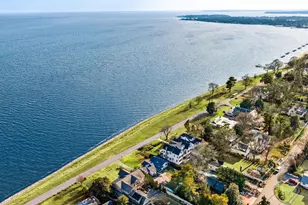
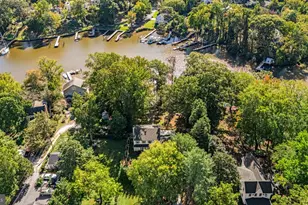
- Property View: Lake, Bay
- Lot Size (Acres): 0.45
- Lot Size (Sq. Ft.): 19,602
- Lot Size Source: Estimated
- Zoning: R2
Water Features
- Water View: Yes
- Navigable Water: Yes
- Water Access: Yes
- Water Access Desc: Boat - Powered, Canoe/Kayak, Fishing Allowed, Private Access, Private Beach, Swimming Allowed
- Water Front Type: Lake
- Water Front Name: Lake Ogelton
Financial Considerations
- Price Per Sq. Ft.: $754.68
- Association Fee: $300
- Assoc Fee Freq.: Annually
- Assessment Year: 2026
- County Tax: $10,718
- County Tax Freq: Annually
- Tax w/Assessment: $1,065,400
- Tax Amount: $11,144
- Tax Year: 2025
- Terms: Standard Sale
- Tax Total Finished Sq. Ft.: 2043
Disclosures and Reports
- Ownership: Fee Simple
- Multiple Parcels: Yes
- Section: 4
- Lot Number: 35
Listed by EXP Realty, LLC, Colleen M Smith
Sold by EXP Realty, LLC, Jennifer Schaub